This is a carousel with tiles that activate property listing cards. Use the previous and next buttons to navigate.
1/1
$4,550
This is a carousel with tiles that activate property listing cards. Use the previous and next buttons to navigate.
1/1
Property Description
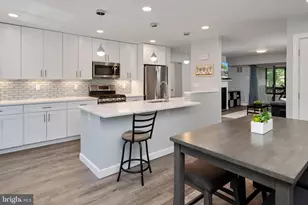
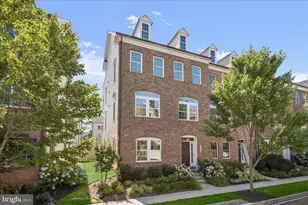
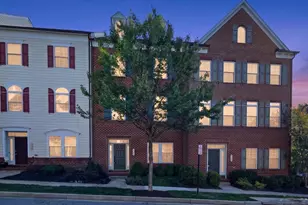
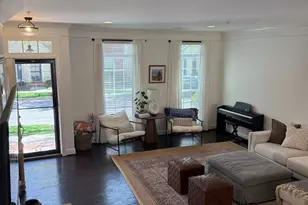
Available for immediate occupancy! Welcome home to 8120 Westside Boulevard ideally located in Maple Lawn's highly coveted Westside District, just steps from all the shops and restaurants. This absolutely jaw-dropping townhome built in 2015 by NVHomes includes upgrades like wide plank hardwood flooring, striking quartz countertops, white kitchen cabinetry, a paver patio, and a lovely TREX deck. A large recreation room, a guest bedroom, and a full bathroom are found on the first level and offer access to the paver patio and two-car garage. The second level offers the popular open-concept kitchen layout. The living room features two sets of French doors leading to the TREX deck. The private primary retreat is secluded at the rear of the third level and boasts two spacious walk-in closets. The primary bath features a dual sink vanity with a granite countertop, and a large shower stall. Two additional secondary bathrooms, a shared bathroom, a walk-in laundry room, and a hall linen closet complete level three. Conveniently located close to all major Baltimore/DC commuter routes, and with enviable amenities including a resort-style community pool, tennis courts, pickleball courts, basketball courts, walking trails, state-of-the-art gym and more - you'll quickly see why Maple Lawn is one of the most sought-after communities in the region. It just doesn't get any better than this one!
Full Property Details
Full Property Details for 8120 Westside Blvd
General
- Rent: $4,550
- HOA FEE: $152/month
- Status: Closed
- Type: Townhouse
- Source: BrightMLSMidAtlantic
- MLS ID: MDHW2072698
- Added to Site: 58 day(s) ago
Rental Information
- Max. Lease (Mths): 48
- Min. Lease (Mths): 12
- Rent Includes: Community Center, Recreation Facility
Interior
- Interior Features: Combination Kitchen/Living, Walk-in Closet(s), Recessed Lighting, Floor Plan - Open
- Appliances: Built-In Microwave, Cooktop, Dishwasher, Dryer, Exhaust Fan, Oven - Wall, Refrigerator, Washer
- Flooring: Engineered Wood, Ceramic Tile
Rooms
Bathrooms
- Total Bathrooms: 4
- Full Bathrooms: 3
- Half Bathrooms: 1
- Upper 2 - Full Baths: 2
- Upper Floor Baths: 3
- Upper - Full Baths: 2
- Upper - 1/2 Baths: 1
- Main Floor Baths: 1
- Main - Full Baths: 1
Bedrooms
- Total Bedrooms: 4
- Bedrooms Upper: 3
- Bedrooms-Up2: 3
- Bedrooms Main & Up: 1
Other Rooms
- Laundry: Upper Floor
Additional Information
- Shared Pool: Yes
- Pool: Yes
Parking
- Garage: Yes
- Garage Spaces: 2
- Total Spaces: 2
- Parking Type: Detached Garage
- Garage Description: Garage - Rear Entry
Location
- County: HOWARD
- Subdivision: MAPLE LAWN
- Driving Directions: Route 216 to right on Maple Lawn to Left on Market St to left on Westside Blvd
School Information
- School District: Howard County Public School System
- Elementary School: Fulton
- Middle School: Lime Kiln
- High School: Reservoir
Community
- Association: Yes
- Pets Allowed: Yes
- Pets: Case by Case Basis
Heating & Cooling
- Central air: Yes
- Cooling Type: Central A/C
- Cooling Fuel: Electric
- Heating Type: Forced Air
- Heating Fuel: Natural Gas
- Water Heater: Natural Gas
Utilities
- Sewer: Public Sewer
- Water: Public
Structural Information
- Architectural Style: Colonial
- Structure Type: Interior Row/Townhouse
- Builder: NVR
- Construction: Brick, Cement Siding
- Foundation: Slab
- Roof: Architectural Shingle
- Stories Description: Main, Upper 1, Upper 2
- Square Feet: 3,300
- Sq. Ft. Source: Assessor
- Living Area: 3,300 Sq. Ft.
- Finished Above Grnd: 3,300 Sq. Ft.
- Year Built: 2015
- Year Built Source: Assessor
- Property Condition: Very Good
Lot Features
- Lot Size (Acres): 0.05
- Lot Size (Sq. Ft.): 2,200
- Lot Size Source: Assessor
- Zoning: MXD 3
Financial Considerations
- Price Per Sq. Ft.: $1.48
- Association Fee: $152
- Assoc Fee Freq.: Monthly
- Application Fee: $50
- Security Deposit: $4,900
- Tenant Pays: Electricity, Cable TV, Cooking Fuel, Heat, Gas, Insurance, Sewer, Water, Repair Deductible - 100
- Tax Total Finished Sq. Ft.: 3300
Disclosures and Reports
- Ownership: Other
Listed by Long & Foster Real Estate, Inc., Brian D Saver
Sold by Unrepresented, Unrepresented

Schools
Schools serving 8120 Westside Blvd
School District:Howard County Public Schools
| Name | Grades | Distance |
|---|---|---|
Fulton Elementary School 11600 Scaggsville Road, Fulton, MD 20759 | PK-5 | 0.5 mi |
Lime Kiln Middle School 11650 Scaggsville Road, Fulton, MD 20759 | 6-8 | 0.6 mi |
Reservoir High School 11550 Scaggsville Road, Fulton, MD 20759 | 9-12 | 0.3 mi |
Disclaimer:
School attendance boundaries provided by ATTOM Data Solutions and are for reference only. Contact the school directly to verify enrollment eligibility.
Price History for 8120 Westside Blvd
Date
Details
Price
Change
Source
10/01/2026
Sold
$4,500
-8.16%
MLS
8/15/2026
Listed
$4,900
—
MLS
Disclaimer: Historical sales information is derived from public records provided by the county offices. Information is not guaranteed and should be independently verified.
8120 Westside Boulevard, Fulton, MD 20759 (MLS# MDHW2072698) is a Townhouse property that was sold at $4,550 on October 01, 2026. Want to learn more about 8120 Westside Boulevard? Do you have questions about finding other real estate for sale or rent in Fulton? You can browse all Fulton rentals or contact a Coldwell Banker agent to request more information.