This is a carousel with tiles that activate property listing cards. Use the previous and next buttons to navigate.
1/1
$1,400,000
This is a carousel with tiles that activate property listing cards. Use the previous and next buttons to navigate.
1/1
Property Description
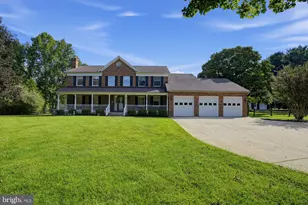
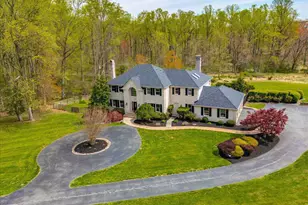
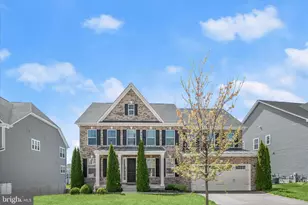
A rare offering of scale, craftsmanship, and opportunity; this custom-built all-brick estate is privately sited on 3+ wooded acres at the end of a quiet cul-de-sac, backing to a serene brook. Constructed in 1994 with premium materials and enduring quality, 9409 Elizabeth Court showcases grand architectural elements rarely found today, including a dramatic two-story foyer with a sweeping staircase, soaring ceilings, and a striking two-story family room anchored by a floor-to-ceiling stone fireplace. With 6 bedrooms, 4 full baths, 2 half baths, and four finished levels, this home offers expansive, versatile living spaces designed for both everyday comfort and large-scale entertaining. The existing layout aligns effortlessly with modern living, featuring multiple gathering areas, a spacious kitchen with dual-access staircase, and a fully finished lower level with 10-foot ceilings - ideal for recreation, guest quarters, multigenerational living, or future luxury amenities such as a home theater, gym, or wellness retreat. While rich in character and built to a standard that stands the test of time, the home also presents a compelling opportunity for thoughtful updates to reflect today's design preferences-allowing a new owner to personalize and elevate an already exceptional property. Additional highlights include hardwood flooring, granite surfaces, a 3-car garage, whole-house Generac generator, walk-in pantry, step down whirlpool spa, and a charming treehouse nestled within the natural landscape. Conveniently located with access to Washington, D.C., Annapolis, and Baltimore, this is a unique opportunity to acquire a home of significant presence, privacy, and lasting value.
Full Property Details
Full Property Details for 9409 Elizabeth Ct
General
- Sold For: $1,400,000
- Taxes: $17,279 (2026)
- Status: Closed
- Type: Single Family
- Source: BrightMLSMidAtlantic
- MLS ID: MDHW2066336
- Added to Site: 49 day(s) ago
Interior
- Interior Features: Attic, Breakfast Area, Built-Ins, Chair Railings, Crown Moldings, Family Room Off Kitchen, Floor Plan - Open, WhirlPool/HotTub, Window Treatments, Wood Floors
- Fireplace: Yes
- Number of Fireplaces: 3
- Fireplace(s): Mantel(s)
- Appliances: Central Vacuum, Cooktop, Cooktop - Down Draft, Dishwasher, Disposal, Dryer, Exhaust Fan, Humidifier, Icemaker, Microwave, Oven - Double, Oven - Self Cleaning, Oven - Wall, Oven/Range - Electric, Refrigerator, Six Burner Stove, Washer
- Flooring: Hardwood, Ceramic Tile
Exterior
- Porch/Patio/Deck: Patio(s)
Parking
- Garage: Yes
- Garage Spaces: 3
- Total Spaces: 3
- Parking Type: Attached Garage
- Garage Description: Garage Door Opener
Location
- County: HOWARD
- Subdivision: FULTON HILL
- Driving Directions: From Silver Spring: 29 N / Colesville Rd to Route 216 E (Scaggsville Road). Left on Lime Kiln Rd. Left on Reservoir. Left on Lovat. Left on Elizabeth Ct. to 9409 at end of cul-de-sac. From Baltimore: South on 29 to Route 216 E. then same as above. Google Maps
School Information
- School District: Howard County Public Schools
- Elementary School: Fulton
- Middle School: Lime Kiln
- High School: Reservoir
Heating & Cooling
- Cooling Type: Other
- Cooling Fuel: Electric
- Heating Type: Heat Pump(s)
- Heating Fuel: Electric, Oil
- Water Heater: Electric, Multi-tank
Utilities
- Sewer: Septic Exists
- Water: Well
- Utility Description: Multiple Phone Lines, Cable TV Available
Structural Information
- Architectural Style: Colonial, Craftsman
- Structure Type: Detached
- Construction: Brick, Asphalt, Wood Siding
- Basement: Yes
- Basement Entrance: Yes
- Basement Desc.: Full, Fully Finished, Improved, Outside Entrance, Side Entrance, Walkout Level
- Foundation: Block
- Roof: Asphalt
- Windows: Double Pane, Palladian, Screens
- Stories Description: Main
- Square Feet: 5,418
- Sq. Ft. Source: Estimated
- Living Area: 5,418 Sq. Ft.
- Finished Above Grnd: 5,418 Sq. Ft.
- Year Built: 1992
- Year Built Source: Estimated
- Property Condition: Very Good
Lot Features
- Property View: Trees/Woods
- Lot Size (Acres): 3.2
- Lot Size (Sq. Ft.): 139,392
- Lot Size Source: Estimated
- Zoning: RRDEO
- Lot Description: Backs - Open Common Area, Backs to Trees, Cul-de-sac, Landscaping, No Thru Street
Financial Considerations
- Price Per Sq. Ft.: $281.47
- Assessment Year: 2026
- County Tax: $14,123
- County Tax Freq: Annually
- Tax w/Assessment: $1,404,600
- Tax Amount: $17,279
- Tax Year: 2026
- Terms: Standard Sale
- Tax Total Finished Sq. Ft.: 6418
Disclosures and Reports
- Ownership: Fee Simple
- Lot Number: 28
Listed by Garnet Group Real Estate, Garnet A Woodham
Sold by Samson Properties, Sacha Moise

Get Pre-Approved Today
Schools
Schools serving 9409 Elizabeth Ct
School District:Howard County Public Schools
| Name | Grades | Distance |
|---|---|---|
Fulton Elementary School 11600 Scaggsville Road, Fulton, MD 20759 | PK-5 | 1.2 mi |
Lime Kiln Middle School 11650 Scaggsville Road, Fulton, MD 20759 | 6-8 | 1.4 mi |
Reservoir High School 11550 Scaggsville Road, Fulton, MD 20759 | 9-12 | 1.3 mi |
Disclaimer:
School attendance boundaries provided by ATTOM Data Solutions and are for reference only. Contact the school directly to verify enrollment eligibility.
Price & Sales History for 9409 Elizabeth Ct
Date
Details
Price
Change
Source
5/21/2026
Sold
$1,400,000
-8.2%
MLS
4/10/2026
Listed
$1,525,000
—
MLS
Disclaimer: Historical sales information is derived from public records provided by the county offices. Information is not guaranteed and should be independently verified.
9409 Elizabeth Court, Fulton, MD 20759 (MLS# MDHW2066336) is a Single Family property that was sold at $1,400,000 on May 21, 2026. Want to learn more about 9409 Elizabeth Court? Do you have questions about finding other Single Family real estate for sale in Fulton? You can browse all Fulton real estate or contact a Coldwell Banker agent to request more information.