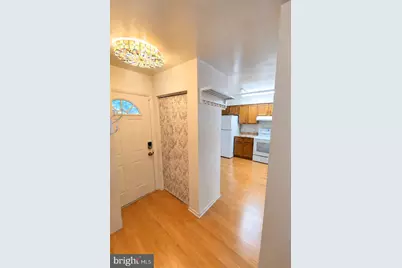
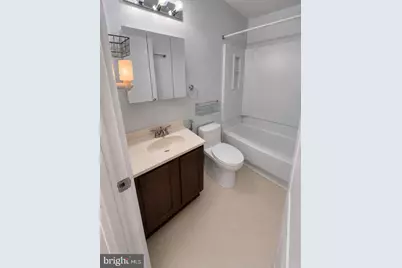
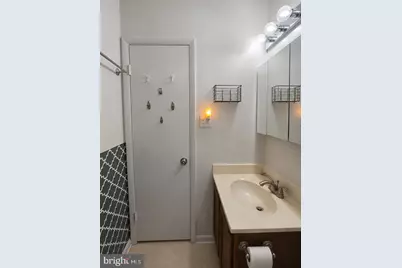
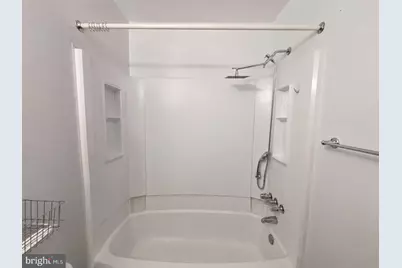
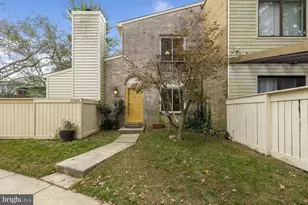
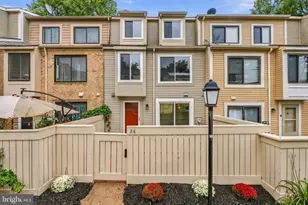
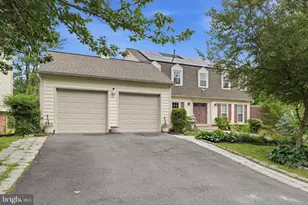
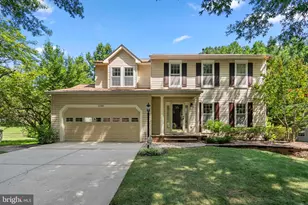
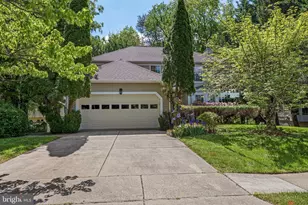
Full Property Details for 1 Wheatfield Ct
General
- Price: $733,865
- HOA FEE: $110/month
- Taxes: $4,902 (2026)
- Status: Active
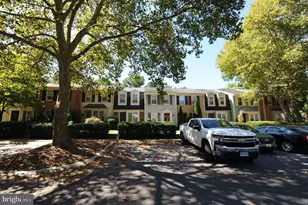
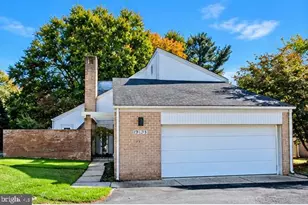
- Type: Townhouse
- Source: BrightMLSMidAtlantic
- MLS ID: MDMC2260158
- Updated: Today (10/21/2026)
- Added to Site: Today
Interior
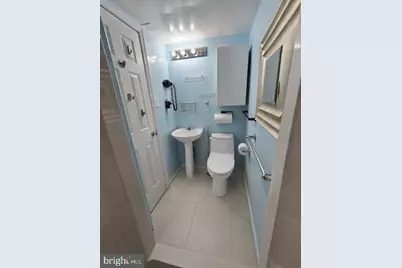
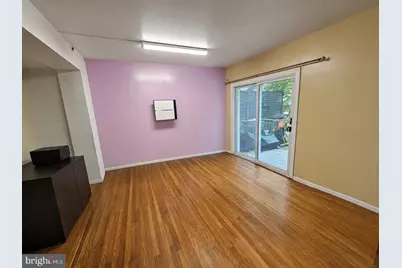
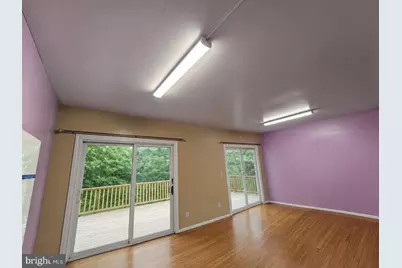
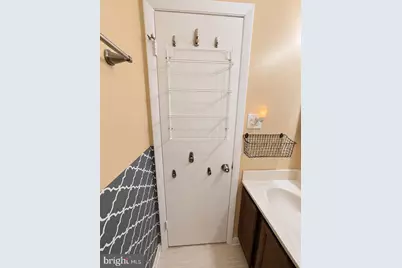
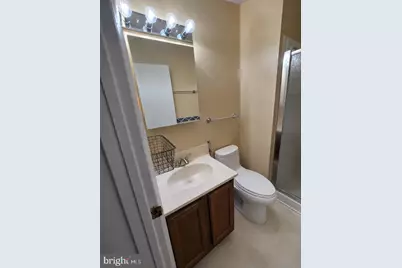
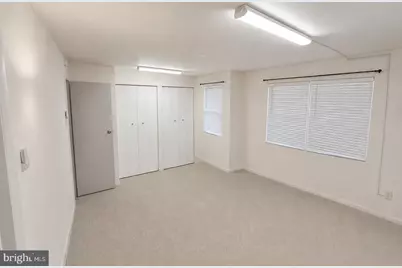
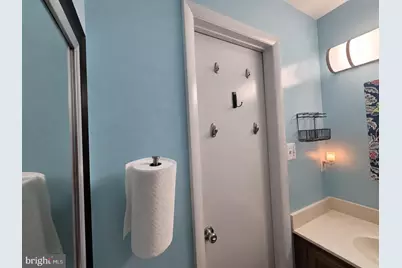
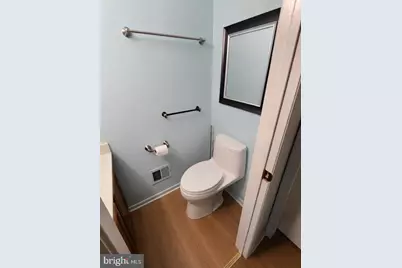
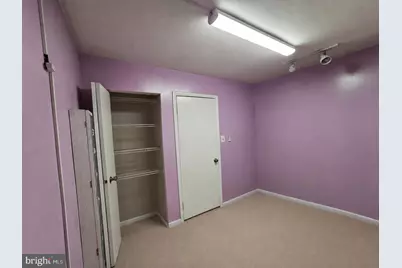
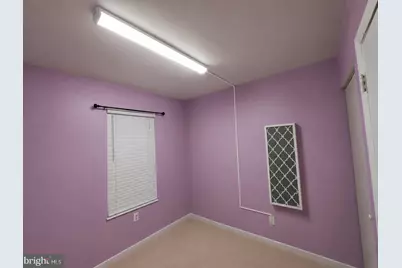
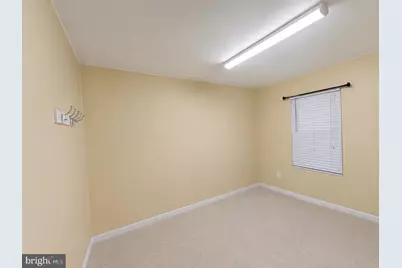
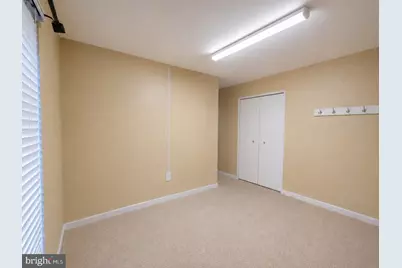
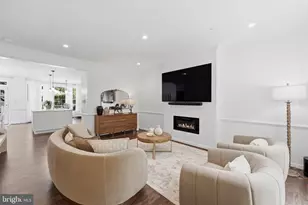
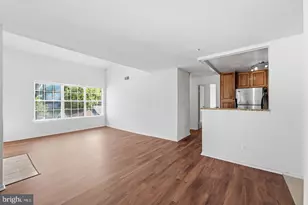
- Rooms/Areas: Living Room, Dining Room, Primary Bedroom, Bedroom 2, Bedroom 3, Bedroom 4, Kitchen, Family Room, Bathroom 2, Bathroom 3, Primary Bathroom, Half Bath
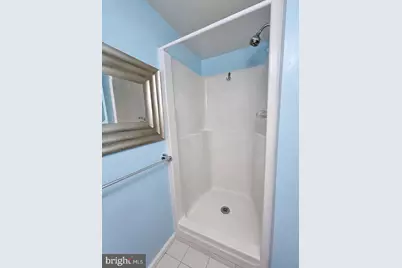
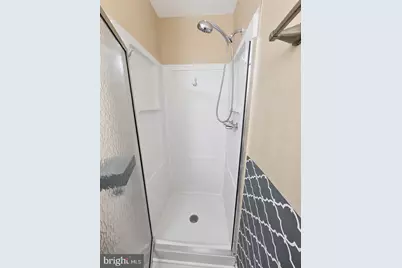
- Interior Features: Air Filter System, Attic, Bathroom - Soaking Tub, Bathroom - Stall Shower, Bathroom - Tub Shower, Bathroom - Walk-In Shower, Breakfast Area, Built-Ins, Carpet, Crown Moldings, Dining Area, Efficiency, Formal/Separate Dining Room, Intercom, Pantry, Primary Bath(s), Walk-in Closet(s), Window Treatments, Wood Floors
- Fireplace: Yes
- Number of Fireplaces: 1
- Fireplace(s): Electric, Equipment, Free Standing
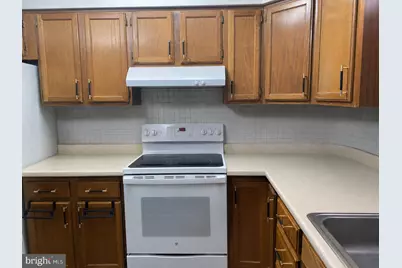
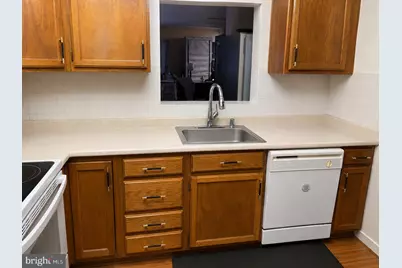
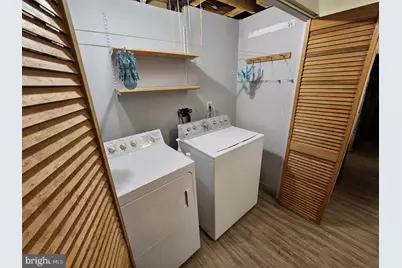
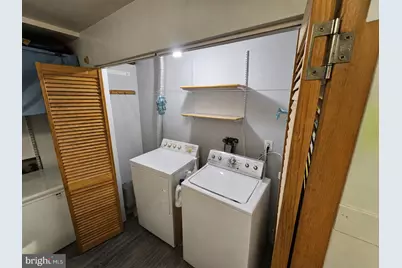
- Appliances: Cooktop, Dishwasher, Disposal, Dryer - Electric, Energy Efficient Appliances, ENERGY STAR Clothes Washer, ENERGY STAR Dishwasher, ENERGY STAR Freezer, ENERGY STAR Refrigerator, Exhaust Fan, Extra Refrigerator/Freezer, Freezer, Humidifier, Icemaker, Microwave, Oven - Self Cleaning, Oven/Range - Electric, Range Hood, Refrigerator, Stove, Washer, Water Heater - High-Efficiency
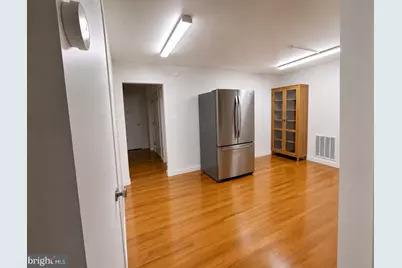
- Flooring: Carpet, Hardwood, Heavy Duty, Laminated, Luxury Vinyl Plank, Wood
Rooms
- Total Bathrooms: 4
- Full Bathrooms: 3
- Half Bathrooms: 1
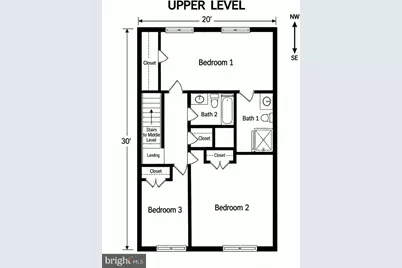
- Upper Floor Baths: 2
- Upper - Full Baths: 2
- Main Floor Baths: 1
- Main - 1/2 Baths: 1
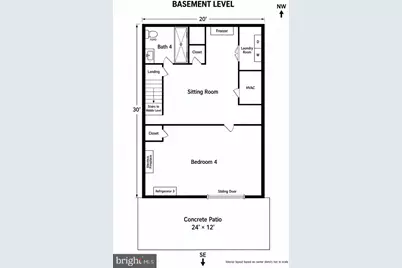
- Lower Floor Baths: 1
- Lower - Full Baths: 1
- Total Bedrooms: 4
- Bedrooms Upper: 3
- Bedrooms Lower: 1
Additional Information
- Shared Amenities: Basketball Courts, Common Grounds, Community Center, Jog/Walk Path, Picnic Area, Reserved/Assigned Parking, Tot Lots/Playground
- Security/Safety: Carbon Monoxide Detector(s), Fire Detection System, Smoke Detector, Electric Alarm, Main Entrance Lock, Exterior Cameras, Monitored, Surveillance Sys, Motion Detectors, Security System
Exterior
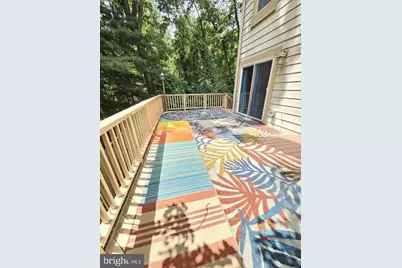
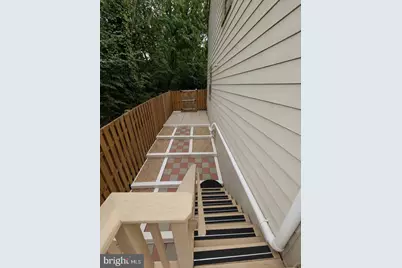
- Exterior Features: Extensive Hardscape, Exterior Lighting, Flood Lights, Gutter System, Play Area, Sidewalks
Parking
- Assigned Spaces: 1
- Parking Features: Assigned
- Parking Type: Parking Lot
Location
- County: MONTGOMERY
- Subdivision: SENECA PARK
- Building Name: SENECA PARK HOA
- Driving Directions: From I-270, take Exit 12 for Watkins Mill Road. Turn right onto Watkins Mill Road and continue to MD-355/Frederick Road. Turn left onto MD-355, then right onto Wheatfield Drive. Turn right onto Wheatfield Terrace, then right onto Wheatfield Court. The home is the first one at the cul-de-sac turnaround.
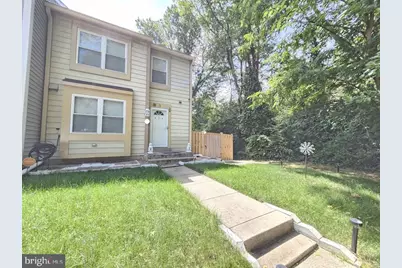
- Location Details: Corner Lot/Unit
School Information
- School District: Montgomery County Public Schools
- Elementary School: Fox Chapel
- Middle School: Rocky Hill
- High School: Clarksburg
Community
- Association: Yes
- Assoc. Fees Include: Common Area Maintenance, Management, Road Maintenance, Snow Removal, Trash
Heating & Cooling
- Central air: Yes
- Cooling Type: Central A/C
- Cooling Fuel: Electric
- Heating Type: Central, Heat Pump(s)
- Heating Fuel: Central, Electric
- Water Heater: Electric
Utilities
- Sewer: Public Sewer
- Water: Public
- Utility Description: Above Ground, Cable TV, Cable TV Available, Electric Available, Phone, Phone Available, Sewer Available, Water Available
Structural Information
- Architectural Style: Colonial
- Structure Type: End of Row/Townhouse
- Construction: Aluminum Siding
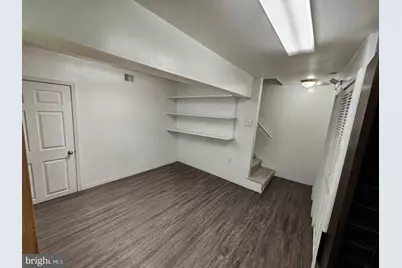
- Basement: Yes
- Basement Entrance: Yes
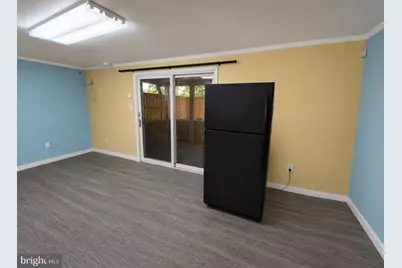
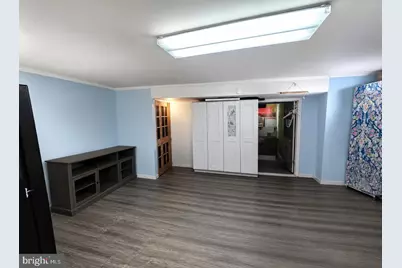
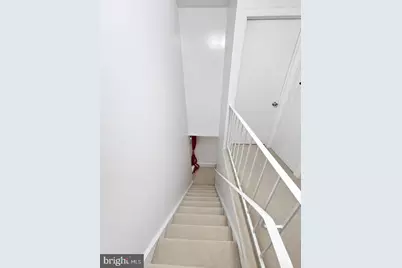
- Basement Desc.: Connecting Stairway, Daylight, Full, Fully Finished, Improved, Heated, Interior Access, Outside Entrance, Partial, Rear Entrance, Space For Rooms, Walkout Level, Windows
- Foundation: Slab
- Roof: Architectural Shingle, Asphalt
- Stories Description: Lower 1, Main, Upper 1
- Square Feet: 1,956
- Sq. Ft. Source: Estimated
- Living Area: 1,956 Sq. Ft.
- Finished Above Grnd: 1,304 Sq. Ft.
- Finished Below Grnd: 652 Sq. Ft.
- Year Built: 1985
- Year Built Source: Assessor
- Property Condition: Excellent
Unit Information
- Bathrooms-Lower: 1
- Bedrooms-Lower: 1
Lot Features
- Property View: Trees/Woods, Park/Greenbelt
- Lot Size (Acres): 0.05
- Lot Size (Sq. Ft.): 2,250
- Lot Size Source: Assessor
- Street/Road Desc.: Paved
- Zoning: R90
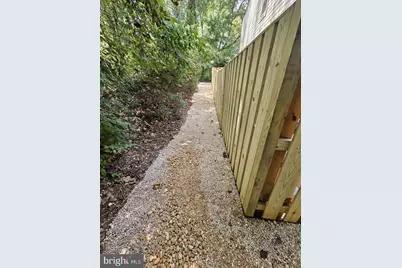
- Lot Description: Corner, Backs to Trees, Landscaping, Premium, Rear Yard, Trees/Wooded
- Fencing (Description): Wood
Financial Considerations
- Price Per Sq. Ft.: $562.78
- Association Fee: $110
- Assoc Fee Freq.: Monthly
- Assessment Year: 2026
- City/TownTax Freq: Annually
- Tax w/Assessment: $385,500
- Tax Amount: $4,902
- Tax Year: 2026
- Tax Total Finished Sq. Ft.: 1754
Disclosures and Reports
- Ownership: Fee Simple
- Lot Number: 165
Listed by Hawkins Real Estate Services, Joseph E Hawkins