Full Property Details for 10356 Royal Woods Ct
General
- Sold For: $415,000
- HOA FEE: $142/month
- Taxes: $4,270 (2025)
- Status: Closed
- Type: Townhouse
- Source: BrightMLSMidAtlantic
- MLS ID: MDMC2248194
- Added to Site: 48 day(s) ago
Interior
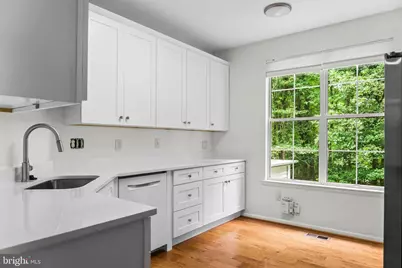
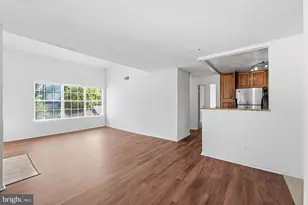
- Interior Features: Attic, Kitchen - Table Space, Window Treatments, Primary Bath(s), Floor Plan - Open, Floor Plan - Traditional
- Fireplace: Yes
- Number of Fireplaces: 1
- Appliances: Stove, Microwave, Refrigerator, Icemaker, Humidifier, Washer, Dryer, Disposal, Dishwasher
Rooms
- Total Bathrooms: 4
- Full Bathrooms: 3
- Half Bathrooms: 1
- Upper Floor Baths: 2
- Upper - Full Baths: 2
- Main Floor Baths: 1
- Main - 1/2 Baths: 1
- Lower Floor Baths: 1
- Lower - Full Baths: 1
- Total Bedrooms: 4
- Bedrooms Upper: 3
- Bedrooms Lower: 1
Additional Information
- Shared Pool: Yes
- Pool: Yes
Parking
- Garage: Yes
- Garage Spaces: 1
- Total Spaces: 2
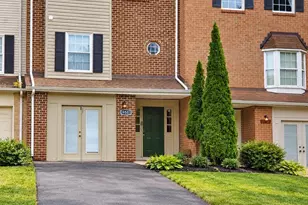
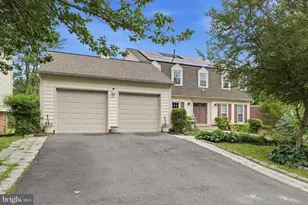
- Parking Features: Asphalt Driveway
- Parking Type: Attached Garage, Driveway
- Garage Description: Other, Additional Storage Area, Garage - Front Entry
Location
- County: MONTGOMERY
- Subdivision: FOREST BROOKE
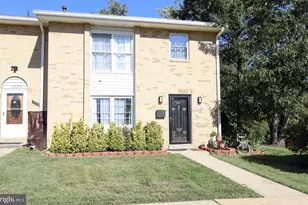
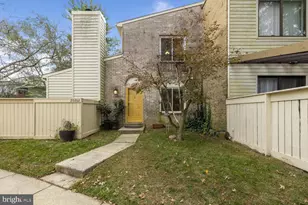
- Driving Directions: Stedwick Rd to Crested Iris Dr (across from the golf course), left on Crested Iris Way, right on Royal Woods Ct. Home is on the left at the corner of the cul-de-sac.
School Information
- School District: Montgomery County Public Schools
Community
Heating & Cooling
- Central air: Yes
- Cooling Type: Central A/C
- Cooling Fuel: Electric
- Heating Type: Forced Air
- Heating Fuel: Natural Gas
- Water Heater: Natural Gas
Utilities
- Sewer: Public Sewer
- Water: Public
Structural Information
- Architectural Style: Other
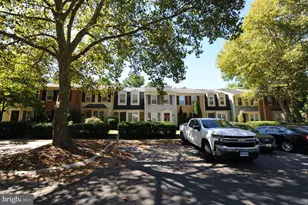
- Structure Type: Interior Row/Townhouse
- Builder: KETTLER BROTHERS
- Construction: Frame
- Basement: Yes
- Basement Desc.: Other, Daylight, Full, Fully Finished
- Foundation: Other, Slab
- Stories Description: Lower 1, Main, Upper 1
- Square Feet: 2,194
- Sq. Ft. Source: Assessor
- Living Area: 1,724 Sq. Ft.
- Finished Above Grnd: 1,324 Sq. Ft.
- Finished Below Grnd: 400 Sq. Ft.
- Year Built: 1993
- Year Built Source: Assessor
- Property Condition: Very Good
Unit Information
- Bathrooms-Lower: 1
- Bedrooms-Lower: 1
Lot Features
- Lot Size (Acres): 0.02
- Lot Size (Sq. Ft.): 1,070
- Lot Size Source: Assessor
- Zoning: TMD
Financial Considerations
- Price Per Sq. Ft.: $313.44
- Association Fee: $142
- Assoc Fee Freq.: Monthly
- Assessment Year: 2026
- City/TownTax Freq: Annually
- County Tax: $3,833
- County Tax Freq: Annually
- Tax w/Assessment: $348,800
- Tax Amount: $4,270
- Tax Year: 2025
- Terms: Standard Sale
- Tax Total Finished Sq. Ft.: 1724
Disclosures and Reports
- Ownership: Fee Simple
- Inclusions: Parking Included In ListPrice,
- Section: 11
- Lot Number: 82
Listed by RE/MAX Realty Centre, Inc., Ellie S Hitt
Sold by Diligence Real Estate LLC, Sena Miriam Awudi