This is a carousel with tiles that activate property listing cards. Use the previous and next buttons to navigate.
1/1
$845,000
This is a carousel with tiles that activate property listing cards. Use the previous and next buttons to navigate.
1/1
Property Description
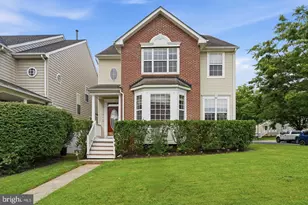
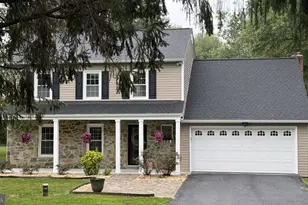
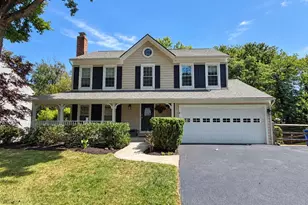
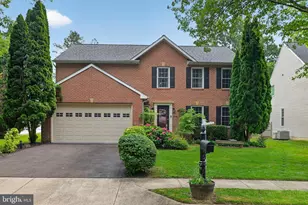
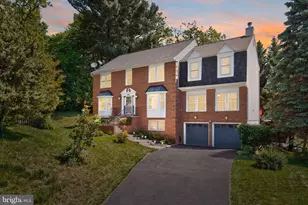
Welcome to your dream home in the highly sought after Pheasant Run community! This meticulously maintained, brick-front colonial offers the perfect blend of classic elegance and modern comfort across three finished levels. Main Level: Sun-Drenched & Sophisticated Step into an inviting atmosphere where natural light pours into every room. The main floor is designed for both daily living and seamless entertaining, featuring: Spacious Living & Formal Dining Rooms: Ideal for hosting holiday gatherings. Cozy Family Room: Anchored by gleaming New hardwood floors and a warm fireplace. Chef's Eat-In Kitchen with custom two tone grey cabinets: Complete with a breakfast area that flows directly onto the rear deck perfect for morning coffee or summer BBQs in your large, fully fenced backyard. Upper Level: Your Private Retreat The top floor hosts four generous bedrooms, including a sprawling Owner's Suite. Retreat to your private oasis featuring a walk-in closet and a spa-like en-suite bath with double vanities, a separate shower, and a deep soaking tub. Lower Level: The Ultimate Hangout The fully finished basement is an entertainer's paradise, boasting: A full third bathroom, laundry room, and ample storage space. Peace of Mind & Prime Location Forget the stress of big-ticket repairs; this home is move-in ready with a Roof, HVAC and Water Heater less than 10 years old. Best of all? No HOA fees! Enjoy unparalleled convenience with easy access to I-270 and minutes-away proximity to the dining and shopping hubs of Kentlands, Downtown Crown, and RIO.
Full Property Details
Full Property Details for 107 Cherrywood Dr
General
- Sold For: $845,000
- Taxes: $8,597 (2026)
- Status: Closed
- Type: Single Family
- Source: BrightMLSMidAtlantic
- MLS ID: MDMC2232024
- Added to Site: 87 day(s) ago
Interior
- Fireplace: Yes
- Number of Fireplaces: 1
Rooms
Bathrooms
- Total Bathrooms: 4
- Full Bathrooms: 3
- Half Bathrooms: 1
- Upper Floor Baths: 2
- Upper - Full Baths: 2
- Main Floor Baths: 1
- Main - 1/2 Baths: 1
- Lower Floor Baths: 1
- Lower - Full Baths: 1
Bedrooms
- Total Bedrooms: 4
- Bedrooms Upper: 4
Parking
- Garage: Yes
- Garage Spaces: 2
- Total Spaces: 2
- Parking Type: Attached Garage
- Garage Description: Garage - Front Entry
Location
- Municipality: City of Gaithersburg
- County: MONTGOMERY
- Subdivision: PHEASANT RUN
- Driving Directions: GPS
School Information
- School District: Montgomery County Public Schools
- Elementary School: Brown Station
- Middle School: Lakelands Park
- High School: Quince Orchard
Heating & Cooling
- Central air: Yes
- Cooling Type: Central A/C
- Cooling Fuel: Electric
- Heating Type: Forced Air
- Heating Fuel: Natural Gas
- Water Heater: Natural Gas
Utilities
- Sewer: Public Sewer
- Water: Public
Structural Information
- Architectural Style: Colonial
- Structure Type: Detached
- Construction: Brick Front, Vinyl Siding
- Basement: Yes
- Basement Desc.: Connecting Stairway
- Foundation: Other
- Stories Description: Lower 1, Main, Upper 1
- Square Feet: 2,985
- Sq. Ft. Source: Assessor
- Living Area: 2,985 Sq. Ft.
- Finished Above Grnd: 2,260 Sq. Ft.
- Finished Below Grnd: 725 Sq. Ft.
- Year Built: 1995
- Year Built Source: Estimated
Unit Information
Unit 1
- Bathrooms-Lower: 1
Lot Features
- Lot Size (Acres): 0.26
- Lot Size (Sq. Ft.): 11,380
- Lot Size Source: Estimated
- Zoning: R6
Financial Considerations
- Price Per Sq. Ft.: $384.96
- Assessment Year: 2026
- County Tax: $6,578
- County Tax Freq: Annually
- Tax w/Assessment: $677,300
- Tax Amount: $8,597
- Tax Year: 2026
- Terms: Standard Sale
- Tax Total Finished Sq. Ft.: 2985
Disclosures and Reports
- Ownership: Fee Simple
- Lot Number: 85
Listed by Long & Foster Real Estate, Inc., JUANA LURICZA QUINTANA CABRERA
Sold by Ghimire Homes, Bishnu K Thapa

Get Pre-Approved Today
Schools
Schools serving 107 Cherrywood Dr
School District:Montgomery County Public Schools, Gaithersburg, MD
| Name | Grades | Distance |
|---|---|---|
Brown Station Elementary School 851 Quince Orchard Boulevard, Gaithersburg, MD 20878 | PK-5 | 0.6 mi |
Lakelands Park Middle School 1200 Main Street, Gaithersburg, MD 20878 | 6-8 | 2.1 mi |
Quince Orchard High School 15800 Quince Orchard Road, Gaithersburg, MD 20878 | 9-12 | 2.3 mi |
Disclaimer:
School attendance boundaries provided by ATTOM Data Solutions and are for reference only. Contact the school directly to verify enrollment eligibility.
Price & Sales History for 107 Cherrywood Dr
Date
Details
Price
Change
Source
8/17/2026
Sold
$845,000
-2.87%
MLS
7/13/2026
Price Reduced
$870,000
-1.14%
MLS
5/28/2026
Listed
$880,000
—
MLS
Disclaimer: Historical sales information is derived from public records provided by the county offices. Information is not guaranteed and should be independently verified.
107 Cherrywood Drive, Gaithersburg, MD 20878 (MLS# MDMC2232024) is a Single Family property that was sold at $845,000 on August 17, 2026. Want to learn more about 107 Cherrywood Drive? Do you have questions about finding other Single Family real estate for sale in Gaithersburg? You can browse all Gaithersburg real estate or contact a Coldwell Banker agent to request more information.