This is a carousel with tiles that activate property listing cards. Use the previous and next buttons to navigate.
1/1
$799,000
This is a carousel with tiles that activate property listing cards. Use the previous and next buttons to navigate.
1/1
Property Description
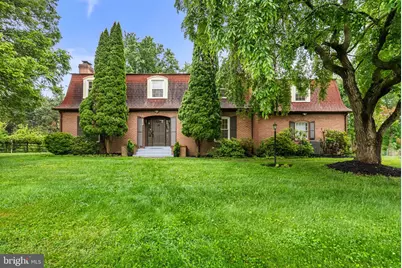
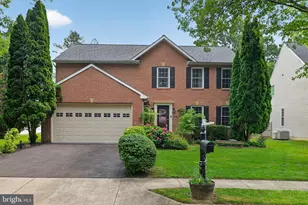
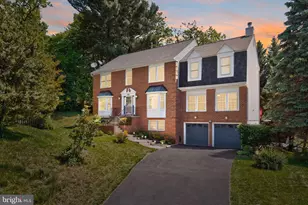
Welcome to this timeless, all-brick home nestled in the highly sought-after Parkridge community of North Potomac! This is not a cookie-cutter home, it was custom-built for an IBM executive from Texas and it's a Texas-sized house! You'll find over 3,500 square feet of comfortable living space featuring gleaming hardwood floors and large windows that flood the rooms with beautiful natural light. The main level layout offers wonderful flow, perfect for both everyday living and formal entertaining. The kitchen opens to both the family room and the fully screened-in porch, making it ideal for casual get-togethers. Retreat upstairs to your over-sized primary suite, complete with its own ensuite bath and a separate sitting room or office. You will also find 4 additional bedrooms, one with its own ensuite bath, and another full bath in the hallway. Yes, that is 5 bedrooms and 3 full baths upstairs! The WALK-OUT lower level is full of light and possibility-ideal for a recreation room, home office, gym, or guest suite. Additional highlights include an attached 2-car garage and a peaceful backyard retreat perfect for outdoor gatherings. Zoned for top-rated Montgomery County schools, including Quince Orchard High School, and located just minutes from the vibrant shopping, dining, and parks of Kentlands and Lakelands. Walking distance to Great Seneca Park, this one-of-a-kind corner home sits on a quiet cul-de-sac peaceful neighborhood, offering exceptional privacy and serene surroundings. Enjoy the rare combination of a premium park-side setting, minimal traffic, and a unique location that makes this home truly stand out in the community. Best of all, no HOA!
Full Property Details
Full Property Details for 17701 Stoneridge Dr
General
- Sold For: $799,000
- Taxes: $7,476 (2025)
- Status: Closed
- Type: Single Family
- Source: BrightMLSMidAtlantic
- MLS ID: MDMC2236962
- Added to Site: 100 day(s) ago
Interior
- Fireplace: Yes
- Number of Fireplaces: 3
Rooms
Bathrooms
- Total Bathrooms: 5
- Full Bathrooms: 4
- Half Bathrooms: 1
- Upper Floor Baths: 3
- Upper - Full Baths: 3
- Main Floor Baths: 1
- Main - 1/2 Baths: 1
- Lower Floor Baths: 1
- Lower - Full Baths: 1
Bedrooms
- Total Bedrooms: 5
- Bedrooms Upper: 5
Parking
- Garage: Yes
- Garage Spaces: 2
- Total Spaces: 6
- Parking Type: Attached Garage, Driveway
- Garage Description: Garage Door Opener, Garage - Side Entry
Location
- County: MONTGOMERY
- Subdivision: PARKRIDGE
- Driving Directions: Please use Google Maps for directions.
School Information
- School District: Montgomery County Public Schools
- Elementary School: Brown Station
- Middle School: Lakelands Park
- High School: Quince Orchard
Heating & Cooling
- Central air: Yes
- Cooling Type: Central A/C
- Cooling Fuel: Electric
- Heating Type: Heat Pump(s), Heat Pump - Oil BackUp
- Heating Fuel: Electric, Oil
- Water Heater: Electric
Utilities
- Sewer: Public Sewer
- Water: Public
Structural Information
- Architectural Style: Colonial
- Structure Type: Detached
- Construction: Brick
- Basement: Yes
- Basement Entrance: Yes
- Basement Desc.: Fully Finished, Outside Entrance, Walkout Stairs
- Foundation: Other
- Stories Description: Lower 1, Main, Upper 1
- Square Feet: 3,594
- Sq. Ft. Source: Estimated
- Living Area: 3,594 Sq. Ft.
- Finished Above Grnd: 2,520 Sq. Ft.
- Finished Below Grnd: 1,074 Sq. Ft.
- Year Built: 1968
- Year Built Source: Assessor
Unit Information
Unit 1
- Bathrooms-Lower: 1
Lot Features
- Lot Size (Acres): 0.64
- Lot Size (Sq. Ft.): 28,010
- Lot Size Source: Assessor
- Zoning: R200
Financial Considerations
- Price Per Sq. Ft.: $317.06
- Assessment Year: 2026
- City/TownTax Freq: Annually
- County Tax: $6,794
- County Tax Freq: Annually
- Tax w/Assessment: $628,700
- Tax Amount: $7,476
- Tax Year: 2025
- Terms: Standard Sale
- Tax Total Finished Sq. Ft.: 2520
Disclosures and Reports
- Ownership: Fee Simple
- Lot Number: 14
Listed by Redfin Corp, Lisa Greaves
Sold by Samson Properties, Betty Ban

Get Pre-Approved Today
Schools
Schools serving 17701 Stoneridge Dr
School District:Montgomery County Public Schools, Gaithersburg, MD
| Name | Grades | Distance |
|---|---|---|
Brown Station Elementary School 851 Quince Orchard Boulevard, Gaithersburg, MD 20878 | PK-5 | 0.8 mi |
Lakelands Park Middle School 1200 Main Street, Gaithersburg, MD 20878 | 6-8 | 2.1 mi |
Quince Orchard High School 15800 Quince Orchard Road, Gaithersburg, MD 20878 | 9-12 | 2.1 mi |
Disclaimer:
School attendance boundaries provided by ATTOM Data Solutions and are for reference only. Contact the school directly to verify enrollment eligibility.
Price & Sales History for 17701 Stoneridge Dr
Date
Details
Price
Change
Source
7/17/2026
Sold
$799,000
—
MLS
6/17/2026
Price Reduced
$799,000
-5.99%
MLS
5/28/2026
Listed
$849,900
—
MLS
Disclaimer: Historical sales information is derived from public records provided by the county offices. Information is not guaranteed and should be independently verified.
17701 Stoneridge Drive, Gaithersburg, MD 20878 (MLS# MDMC2236962) is a Single Family property that was sold at $799,000 on July 17, 2026. Want to learn more about 17701 Stoneridge Drive? Do you have questions about finding other Single Family real estate for sale in Gaithersburg? You can browse all Gaithersburg real estate or contact a Coldwell Banker agent to request more information.