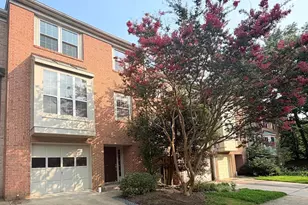
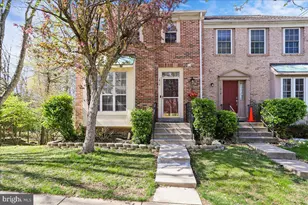
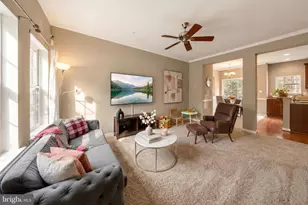
Full Property Details for 1104 Travis Ln
General
- Sold For: $448,000
- HOA FEE: $101/month
- Taxes: $5,165 (2026)
- Status: Closed
- Type: Townhouse
- Source: BrightMLSMidAtlantic
- MLS ID: MDMC2241592
- Added to Site: 98 day(s) ago
Interior
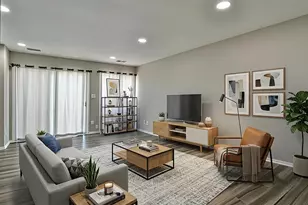
- Rooms/Areas: Living Room, Dining Room, Primary Bedroom, Bedroom 2, Bedroom 3, Kitchen, Basement, Laundry, Recreation Room, Primary Bathroom, Full Bath, Half Bath
- Interior Features: Bathroom - Stall Shower, Bathroom - Tub Shower, Breakfast Area, Carpet, Combination Kitchen/Dining, Dining Area, Floor Plan - Open, Kitchen - Eat-In, Kitchen - Table Space, Primary Bath(s), Recessed Lighting, Upgraded Countertops, Wood Floors
- Appliances: Built-In Microwave, Dishwasher, Disposal, Dryer, Oven/Range - Electric, Refrigerator, Stainless Steel Appliances, Washer, Water Heater
- Flooring: Carpet, Hardwood
Rooms
- Total Bathrooms: 4
- Full Bathrooms: 2
- Half Bathrooms: 2
- Upper Floor Baths: 2
- Upper - Full Baths: 2
- Main Floor Baths: 1
- Main - 1/2 Baths: 1
- Lower Floor Baths: 1
- Lower - 1/2 Baths: 1
- Total Bedrooms: 3
- Bedrooms Upper: 3
Additional Information
- Shared Amenities: Pool - Outdoor, Reserved/Assigned Parking, Swimming Pool, Tot Lots/Playground
- Shared Pool: Yes
- Pool: Yes
Parking
- Assigned Spaces: 2
- Total Spaces: 2
- Parking Features: Assigned
- Parking Type: Parking Lot
Location
- Municipality: GAITHERSBURG
- County: MONTGOMERY
- Subdivision: MONTGOMERY MEADOWS
- Cross Streets: Travis Avenue
- Driving Directions: Please see GPS
School Information
- School District: Montgomery County Public Schools
- Elementary School: Watkins Mill
- Middle School: Montgomery Village
- High School: Watkins Mill
Community
- Association: Yes
- Assoc. Name: MONTGOMERY MEADOWS HOA
- Assoc. Fees Include: Common Area Maintenance, Pool(s), Reserve Funds, Snow Removal, Trash, Management
Heating & Cooling
- Central air: Yes
- Cooling Type: Central A/C
- Cooling Fuel: Electric
- Heating Type: Heat Pump - Electric BackUp
- Heating Fuel: Electric
- Water Heater: Electric
Utilities
- Sewer: Public Sewer
- Water: Public
- Utility Description: Cable TV Available, Electric Available, Natural Gas Available, Phone Available, Sewer Available, Water Available
Structural Information
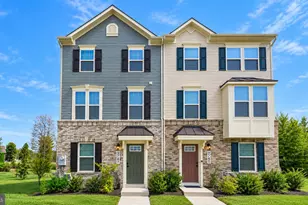
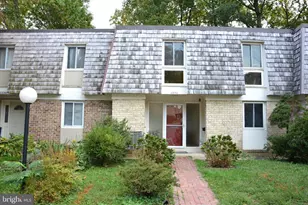
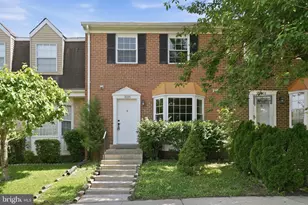
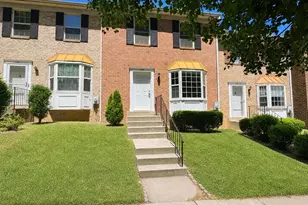
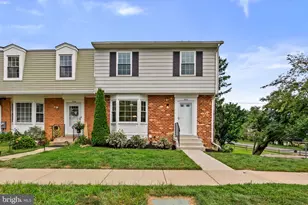
- Architectural Style: Colonial
- Structure Type: Interior Row/Townhouse
- Construction: Brick Front
- Basement: Yes
- Basement Desc.: Daylight, Full, Full, Fully Finished, Sump Pump, Walkout Level
- Foundation: Concrete Perimeter
- Roof: Shingle
- Walls/Ceilings: Dry Wall
- Windows: Bay/Bow
- Stories Description: Lower 1, Main, Upper 1
- Square Feet: 1,780
- Sq. Ft. Source: Assessor
- Living Area: 1,780 Sq. Ft.
- Finished Above Grnd: 1,280 Sq. Ft.
- Finished Below Grnd: 500 Sq. Ft.
- Year Built: 1987
- Year Built Source: Estimated
Unit Information
Lot Features
- Lot Size (Acres): 0.05
- Lot Size (Sq. Ft.): 2,178
- Lot Size Source: Estimated
- Zoning: R18
Financial Considerations
- Price Per Sq. Ft.: $351.56
- Association Fee: $101
- Assoc Fee Freq.: Monthly
- Assessment Year: 2026
- County Tax: $3,889
- County Tax Freq: Annually
- Tax w/Assessment: $397,900
- Tax Amount: $5,165
- Tax Year: 2026
- Terms: Standard Sale
- Tax Total Finished Sq. Ft.: 1780
Disclosures and Reports
- Ownership: Fee Simple
- Lot Number: 200
Listed by RE/MAX Town Center, Lisa C. Sabelhaus and RE/MAX Town Center, Joseph B. Sabelhaus
Sold by Samson Properties, Harman Singh





![[Address not provided], Washington Grove, MD 20880 - Photo 1](https://m.cbhomes.com/p/343/MDMC2254394/222212CAFB91484/s23cc.webp)