This is a carousel with tiles that activate property listing cards. Use the previous and next buttons to navigate.
1/1
$500,000
This is a carousel with tiles that activate property listing cards. Use the previous and next buttons to navigate.
1/1
Property Description
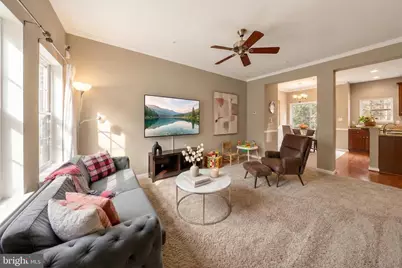
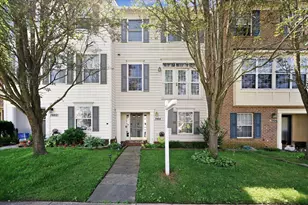
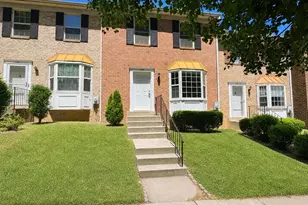
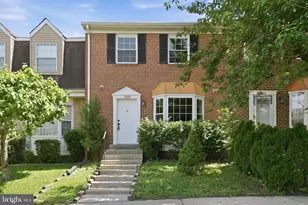
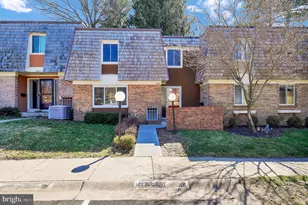
Located in the Whetstone Run community of Gaithersburg, this thoughtfully designed four-level townhome offers the space, flexibility, and lifestyle today's buyers are looking for. Spanning over 2,500 finished square feet, the home is thoughtfully laid out across 4 distinct levels. The main level features an open-concept design anchored by a spacious kitchen with granite countertops, stainless steel appliances, and recessed lighting, seamlessly connecting the living and dining spaces for everyday living and entertaining. A deck extends off the main level, overlooking a private, fully fenced backyard, perfect for a grill. Upstairs, the Owner's Suite provides a comfortable retreat, complete with a spacious layout and a well-appointed bath featuring a tub, separate shower, and large walk-in closet. The upper level features two additional bedrooms, a full bath, a conveniently located laundry area, and custom storage. The fully finished lower level adds exceptional flexibility, featuring a large family room, a true fourth bedroom, and a full bath - ideal for guests, a home office, or extended living. Walkout access to the patio and fenced yard enhances both function and flow. Within Whetstone Run, residents enjoy sidewalk-lined streets, a new community playground, and practical conveniences like twice-weekly trash pick-up and quick snow service, all contributing to an easy, connected lifestyle. Conveniently located near Spectrum Town Center, Costco, and major commuter routes, this home delivers a compelling blend of space, functionality, and location in the heart of Montgomery County.
Full Property Details
Full Property Details for 18721 Falling River Dr
General
- Sold For: $500,000
- HOA FEE: $110/month
- Taxes: $5,338 (2025)
- Status: Closed
- Type: Townhouse
- Source: BrightMLSMidAtlantic
- MLS ID: MDMC2224608
- Added to Site: 53 day(s) ago
Interior
- Interior Features: Bathroom - Jetted Tub, Combination Kitchen/Dining, Kitchen - Gourmet, Walk-in Closet(s)
- Appliances: Dishwasher, Dryer - Front Loading, Microwave, Oven/Range - Gas, Refrigerator, Stainless Steel Appliances, Washer - Front Loading
Rooms
Bathrooms
- Total Bathrooms: 4
- Full Bathrooms: 3
- Half Bathrooms: 1
- Upper 2 - Full Baths: 1
- Upper Floor Baths: 2
- Upper - Full Baths: 2
- Main Floor Baths: 1
- Main - 1/2 Baths: 1
- Lower Floor Baths: 1
- Lower - Full Baths: 1
Bedrooms
- Total Bedrooms: 4
- Bedrooms Upper: 3
- Bedrooms Lower: 1
- Bedrooms-Up2: 2
Additional Information
- Shared Amenities: Tot Lots/Playground, Common Grounds
Parking
- Parking Type: Parking Lot
Location
- County: MONTGOMERY
- Subdivision: WHETSTONE RUN
- Driving Directions: Take I-270 N to Exit 12 (Watkins Mill Rd). Turn right onto Watkins Mill Rd. Turn left onto Frederick Rd (MD-355 N). Turn right onto Travis Ave. Turn left onto Old Game Preserve Rd. Turn right onto Falling River Dr to 18721 on the right.
School Information
- School District: Montgomery County Public Schools
- Elementary School: Watkins Mill
- Middle School: Montgomery Village
- High School: Watkins Mill
Community
- Association: Yes
- Assoc. Fees Include: Common Area Maintenance, Management, Snow Removal, Trash
Heating & Cooling
- Central air: Yes
- Cooling Type: Central A/C
- Cooling Fuel: Electric
- Heating Type: Forced Air
- Heating Fuel: Natural Gas
- Water Heater: Natural Gas
Utilities
- Sewer: Public Sewer
- Water: Public
Structural Information
- Architectural Style: Contemporary
- Structure Type: Interior Row/Townhouse
- Construction: Brick Front
- Basement: Yes
- Basement Entrance: Yes
- Basement Desc.: Connecting Stairway, Fully Finished, Outside Entrance
- Foundation: Permanent
- Stories Description: Lower 1, Main, Upper 1, Upper 2
- Square Feet: 2,584
- Sq. Ft. Source: Estimated
- Living Area: 2,584 Sq. Ft.
- Finished Above Grnd: 2,584 Sq. Ft.
- Year Built: 2007
- Year Built Source: Assessor
Unit Information
Unit 1
- Bathrooms-Lower: 1
- Bedrooms-Lower: 1
Lot Features
- Lot Size (Acres): 0.03
- Lot Size (Sq. Ft.): 1,399
- Lot Size Source: Assessor
- Zoning: RT8.0
Financial Considerations
- Price Per Sq. Ft.: $188.74
- Association Fee: $110
- Assoc Fee Freq.: Monthly
- Assessment Year: 2026
- City/TownTax Freq: Annually
- County Tax: $4,901
- County Tax Freq: Annually
- Tax w/Assessment: $460,000
- Tax Amount: $5,338
- Tax Year: 2025
- Terms: Standard Sale
- Tax Total Finished Sq. Ft.: 2220
Disclosures and Reports
- Ownership: Fee Simple
- Lot Number: 11
Listed by Compass, Jorge P Montalvan
Sold by EXP Realty, LLC, Lloidy Guevara

Get Pre-Approved Today
Schools
Schools serving 18721 Falling River Dr
School District:Montgomery County Public Schools, Gaithersburg, MD
| Name | Grades | Distance |
|---|---|---|
Watkins Mill Elementary School 19001 Watkins Mill Rd, Montgomery Village, MD 20886 | PK-5 | 0.6 mi |
Montgomery Village Middle School 19300 Watkins Mill Road, Montgomery Village, MD 20886 | 6-8 | 0.9 mi |
Watkins Mill High School 10301 Apple Ridge Rd, Gaithersburg, MD 20879 | 9-12 | 1.4 mi |
Disclaimer:
School attendance boundaries provided by ATTOM Data Solutions and are for reference only. Contact the school directly to verify enrollment eligibility.
Price & Sales History for 18721 Falling River Dr
Date
Details
Price
Change
Source
4/30/2026
Sold
$500,000
2.52%
MLS
4/02/2026
Listed
$487,700
—
MLS
Disclaimer: Historical sales information is derived from public records provided by the county offices. Information is not guaranteed and should be independently verified.
18721 Falling River Drive, Gaithersburg, MD 20879 (MLS# MDMC2224608) is a Townhouse property that was sold at $500,000 on April 30, 2026. Want to learn more about 18721 Falling River Drive? Do you have questions about finding other Townhouse real estate for sale in Gaithersburg? You can browse all Gaithersburg real estate or contact a Coldwell Banker agent to request more information.