This is a carousel with tiles that activate property listing cards. Use the previous and next buttons to navigate.
1/1
$2,700
This is a carousel with tiles that activate property listing cards. Use the previous and next buttons to navigate.
1/1
Property Description
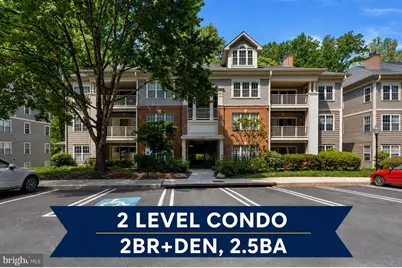
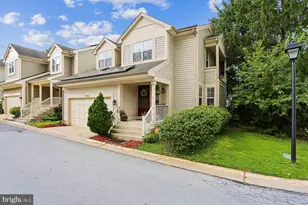
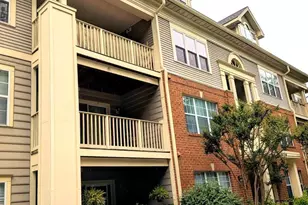
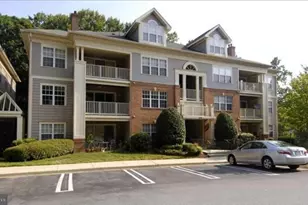
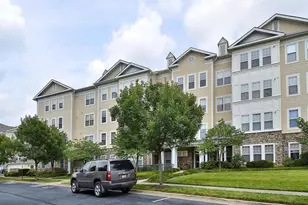
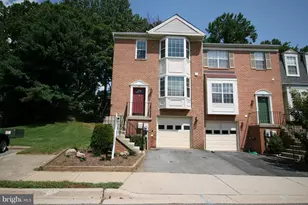
Stunning two-level penthouse offering the perfect blend of style, space, and convenience! This beautifully maintained 3-bedroom (the 3rd room does not have a closet), 2.5-bath residence welcomes you with an entrance foyer featuring double guest closets. The expansive Living Room showcases soaring vaulted ceilings, ceiling fan, and a cozy gas fireplace, while the private balcony overlooks a gorgeous treed setting, creating a peaceful retreat. The Kitchen is beautifully appointed with recessed lighting, upgraded appliances including a 5-burner gas stove, stainless steel undermount sink, and breakfast bar-perfect for everyday living and entertaining. Adjacent Dining Area features hardwood flooring and abundant natural light. The spacious Primary Suite offers a ceiling fan and custom closet organizers, while the luxurious Primary Bath includes a large soaking tub perfect for relaxing after a long day. The second bedroom features a ceiling fan and convenient access to the hall bath with shower stall and linen closet. Upstairs, the versatile loft level provides an additional Family Room plus a den/3rd bedroom, ideal for guests, home office, or flex space. A Powder Room and laundry closet are conveniently located on the upper level, along with a large storage closet complete with custom shelving. Ideally located close to RIO Lakefront, Downtown Crown, shopping, dining, and public transportation, this exceptional penthouse offers comfort, convenience, and an unbeatable lifestyle!
Full Property Details
Full Property Details for 111 Timberbrook Ln #304
General
- Rent: $2,700
- Status: Closed
- Type: Condo
- Source: BrightMLSMidAtlantic
- MLS ID: MDMC2231176
- Added to Site: 123 day(s) ago
Rental Information
- Max. Lease (Mths): 54
- Min. Lease (Mths): 12
Interior
- Interior Features: Bathroom - Soaking Tub, Bathroom - Stall Shower, Carpet, Ceiling Fan(s), Dining Area, Floor Plan - Open, Primary Bath(s), Recessed Lighting, Upgraded Countertops, Walk-in Closet(s), Window Treatments
- Appliances: Built-In Microwave, Built-In Range, Dishwasher, Disposal, Dryer, Exhaust Fan, Microwave, Oven/Range - Gas, Refrigerator, Washer, Water Heater
- Flooring: Carpet, Hardwood, Ceramic Tile
Rooms
Bathrooms
- Total Bathrooms: 3
- Full Bathrooms: 2
- Half Bathrooms: 1
- Upper Floor Baths: 1
- Upper - 1/2 Baths: 1
- Main Floor Baths: 2
- Main - Full Baths: 2
Bedrooms
- Total Bedrooms: 3
- Bedrooms Upper: 1
- Bedrooms Main & Up: 2
Parking
- Parking Type: Parking Lot
Location
- Municipality: City of Gaithersburg
- County: MONTGOMERY
- Subdivision: TIMBERBROOK CODM
- Building Name: TIMBERBROOK CODM
- Driving Directions: Muddy Branch to Timberbrook
School Information
- School District: Montgomery County Public Schools
Heating & Cooling
- Central air: Yes
- Cooling Type: Central A/C, Ceiling Fan(s)
- Cooling Fuel: Electric
- Heating Type: Forced Air
- Heating Fuel: Natural Gas
- Water Heater: Electric
Utilities
- Sewer: Public Sewer
- Water: Public
Structural Information
- Architectural Style: Contemporary
- Structure Type: Garden 1 - 4 Floors
- Construction: Other
- Walls/Ceilings: Vaulted Ceilings
- Entry Floor Number: 3
- Stories Description: Main, Upper 1
- Square Feet: 1,771
- Sq. Ft. Source: Assessor
- Living Area: 1,771 Sq. Ft.
- Finished Above Grnd: 1,771 Sq. Ft.
- Year Built: 1995
- Year Built Source: Assessor
- Property Condition: Excellent
Lot Features
- Zoning: CB
Financial Considerations
- Price Per Sq. Ft.: $1.52
- Security Deposit: $2,700
- Tax Total Finished Sq. Ft.: 1771
Disclosures and Reports
- Ownership: Other
Listed by RLAH @properties, Richard S Prigal and RLAH @properties, Larry B Prigal
Sold by Unrepresented, Unrepresented

Schools
Schools serving 111 Timberbrook Ln #304
School District:Montgomery County Public Schools, Gaithersburg, MD
| Name | Grades | Distance |
|---|---|---|
Fields Road Elementary School 1 School Drive, Gaithersburg, MD 20878 | PK-5 | 0.2 mi |
Ridgeview Middle School 16600 Raven Rock Drive, Gaithersburg, MD 20878 | 6-8 | 1.8 mi |
Quince Orchard High School 15800 Quince Orchard Road, Gaithersburg, MD 20878 | 9-12 | 1.9 mi |
Disclaimer:
School attendance boundaries provided by ATTOM Data Solutions and are for reference only. Contact the school directly to verify enrollment eligibility.
Price History for 111 Timberbrook Ln #304
Date
Details
Price
Change
Source
5/21/2026
Sold
$2,700
—
MLS
5/04/2026
Listed
$2,700
—
MLS
Disclaimer: Historical sales information is derived from public records provided by the county offices. Information is not guaranteed and should be independently verified.
111 Timberbrook Lane #304, Gaithersburg, MD 20878 (MLS# MDMC2231176) is a Condo property that was sold at $2,700 on May 21, 2026. Want to learn more about 111 Timberbrook Lane #304? Do you have questions about finding other real estate for sale or rent in Gaithersburg? You can browse all Gaithersburg rentals or contact a Coldwell Banker agent to request more information.