This is a carousel with tiles that activate property listing cards. Use the previous and next buttons to navigate.
1/1
$613,000
This is a carousel with tiles that activate property listing cards. Use the previous and next buttons to navigate.
1/1
Property Description
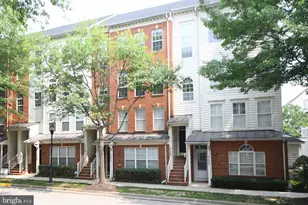
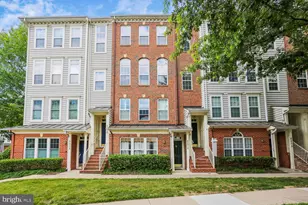
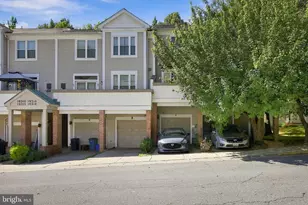
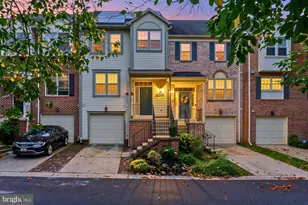
Located in the highly sought-after Kentlands Hills District, 112 Ridgepoint Place presents a rare opportunity to own a premier end-of-group brick-front townhome with unobstructed western views of Sugarloaf Mountain. Positioned to maximize light and privacy, this home benefits from its end-unit configuration with additional windows and a more open, airy feel throughout. A private, fenced front patio creates a welcoming entry and functional outdoor space. The entry level offers a versatile flex space ideal for a home office, den, or additional living area, complemented by durable porcelain tile and direct access to a one-car garage with additional storage space. The main living level is functional for both everyday living and entertaining, featuring an updated kitchen with stainless steel appliances, granite countertops, and an adjacent dining area. A three-sided fireplace accents the space while maintaining an open flow into the family room, all enhanced by Brazilian cherry hardwood flooring and detailed crown molding. Upstairs, two well-proportioned bedrooms each offer vaulted ceilings and updated en-suite bathrooms, finished with marble tile and quality fixtures. Additional upgrades include hardwood flooring throughout the upper levels, granite tile in the kitchen, and a professionally maintained side yard with mature landscaping, including seasonal lilacs. Recent improvements on this home include: Garage Door (2022), Patio Area (2022), Washer & Dryer (2022) and Stainless Steel Appliances (2022), Cedar Shingle Roof (2021), Water Heater (2021), HVAC (2018). The Kentlands as your community; this home offers a lifestyle defined by convenience, connectivity, and vibrant neighborhood living. Residents enjoy access to an exceptional array of amenities including multiple pools, tennis and pickleball courts, scenic lakes, miles of walking and biking trails, playgrounds, and beautifully maintained green spaces. The Kentlands Market Square provides a true walkable town center experience with grocery stores, dining, boutiques, and entertainment right at your doorstep. Commuters will appreciate the close proximity to the MARC train station, offering a seamless route into Washington, DC, along with easy access to major commuter routes. Designed with New Urbanist principles, the community emphasizes pedestrian-friendly streets, tree-lined sidewalks, and an integrated live-work-play environment. Year-round neighborhood events, farmers markets, and community gatherings further enhance the sense of connection and lifestyle appeal. Owning in the Kentlands is an elevated, amenity-rich living experience in one of Montgomery County's most desirable locations.
Full Property Details
Full Property Details for 112 Ridgepoint Pl
General
- Sold For: $613,000
- HOA FEE: $154/month
- Taxes: $6,509 (2025)
- Status: Closed
- Type: Townhouse
- Source: BrightMLSMidAtlantic
- MLS ID: MDMC2225918
- Added to Site: 36 day(s) ago
Interior
- Interior Features: Bathroom - Soaking Tub, Bathroom - Stall Shower, Breakfast Area, Ceiling Fan(s), Chair Railings, Crown Moldings, Dining Area, Floor Plan - Traditional, Kitchen - Table Space, Pantry, Primary Bath(s), Recessed Lighting, Upgraded Countertops, Window Treatments, Wood Floors
- Fireplace: Yes
- Number of Fireplaces: 1
- Fireplace(s): Double Sided, Wood
- Appliances: Built-In Microwave, Dishwasher, Disposal, Dryer, Washer, Exhaust Fan, Oven/Range - Gas, Refrigerator, Stainless Steel Appliances, Water Heater
- Flooring: Solid Hardwood, Ceramic Tile
Rooms
Bathrooms
- Total Bathrooms: 3
- Full Bathrooms: 2
- Half Bathrooms: 1
- Upper 2 - Full Baths: 2
- Upper Floor Baths: 3
- Upper - Full Baths: 2
- Upper - 1/2 Baths: 1
Bedrooms
- Total Bedrooms: 2
- Bedrooms Upper: 2
- Bedrooms-Up2: 2
Other Rooms
- Laundry: Main Floor
Additional Information
- Shared Amenities: Basketball Courts, Common Grounds, Jog/Walk Path, Lake, Pickleball Courts, Picnic Area, Pool - Outdoor, Tennis Courts, Tot Lots/Playground, Art Studio, Fitness Center
- Shared Pool: Yes
- Pool: Yes
Parking
- Garage: Yes
- Garage Spaces: 1
- Total Spaces: 6
- Parking Features: Asphalt Driveway
- Parking Type: Attached Garage, Parking Lot
- Garage Description: Garage - Rear Entry, Inside Access, Additional Storage Area
Location
- Municipality: City of Gaithersburg
- County: MONTGOMERY
- Subdivision: KENTLANDS HILL DISTRICT
- Driving Directions: Apple Maps, Google Maps, and Waze GPS will take you directly to this home. You may park in the guest spaces or use the driveway in the rear of the home.
School Information
- School District: Montgomery County Public Schools
Community
- Association: Yes
- Assoc. Name: KENTLANDS CITIZENS ASSEMBLY
- Assoc. Fees Include: Common Area Maintenance, Management, Pool(s), Recreation Facility, Reserve Funds, Snow Removal, Trash
- Pets Allowed: Yes
- Pets: No Pet Restrictions
Heating & Cooling
- Central air: Yes
- Cooling Type: Central A/C, Ceiling Fan(s)
- Cooling Fuel: Electric
- Heating Type: Central
- Heating Fuel: Natural Gas
- Water Heater: Natural Gas
Utilities
- Sewer: Public Sewer
- Water: Public
Structural Information
- Architectural Style: Colonial, Federal
- Structure Type: End of Row/Townhouse
- Construction: Frame, Brick
- Foundation: Slab
- Roof: Shake
- Walls/Ceilings: Dry Wall, Vaulted Ceilings
- Windows: Wood Frame
- Doors: Storm
- Stories Description: Upper 1, Upper 2
- Square Feet: 1,764
- Sq. Ft. Source: Estimated
- Living Area: 1,764 Sq. Ft.
- Finished Above Grnd: 1,764 Sq. Ft.
- Year Built: 1994
- Year Built Source: Assessor
Lot Features
- Property View: Mountain, Garden/Lawn
- Lot Size (Acres): 0.02
- Lot Size (Sq. Ft.): 973
- Lot Size Source: Assessor
- Zoning: MXD
- Lot Description: Front Yard, SideYard(s), Landscaping
- Fencing (Description): Picket, Wood
Financial Considerations
- Price Per Sq. Ft.: $325.96
- Association Fee: $154
- Assoc Fee Freq.: Monthly
- Assessment Year: 2026
- City/TownTax: $1,258
- City/TownTax Freq: Annually
- County Tax: $4,988
- County Tax Freq: Annually
- Tax w/Assessment: $480,200
- Tax Amount: $6,509
- Tax Year: 2025
- Terms: Standard Sale
- Tax Total Finished Sq. Ft.: 1098
Disclosures and Reports
- Ownership: Fee Simple
- Lot Number: 41
Listed by RE/MAX Advantage Realty, Ricky Cantore III
Sold by RE/MAX Executive, Jessica L Young-Stewart

Get Pre-Approved Today
Schools
Schools serving 112 Ridgepoint Pl
School District:Montgomery County Public Schools, Gaithersburg, MD
| Name | Grades | Distance |
|---|---|---|
Rachel Carson Elementary School 100 Tschiffely Square Road, Gaithersburg, MD 20878 | PK-5 | 0.4 mi |
Lakelands Park Middle School 1200 Main Street, Gaithersburg, MD 20878 | 6-8 | 1 mi |
Quince Orchard High School 15800 Quince Orchard Road, Gaithersburg, MD 20878 | 9-12 | 0.5 mi |
Disclaimer:
School attendance boundaries provided by ATTOM Data Solutions and are for reference only. Contact the school directly to verify enrollment eligibility.
Price & Sales History for 112 Ridgepoint Pl
Date
Details
Price
Change
Source
5/21/2026
Sold
$613,000
6.61%
MLS
4/19/2026
Listed
$575,000
—
MLS
Disclaimer: Historical sales information is derived from public records provided by the county offices. Information is not guaranteed and should be independently verified.
112 Ridgepoint Place, Gaithersburg, MD 20878 (MLS# MDMC2225918) is a Townhouse property that was sold at $613,000 on May 21, 2026. Want to learn more about 112 Ridgepoint Place? Do you have questions about finding other Townhouse real estate for sale in Gaithersburg? You can browse all Gaithersburg real estate or contact a Coldwell Banker agent to request more information.