This is a carousel with tiles that activate property listing cards. Use the previous and next buttons to navigate.
1/1
$548,900
This is a carousel with tiles that activate property listing cards. Use the previous and next buttons to navigate.
1/1
Property Description
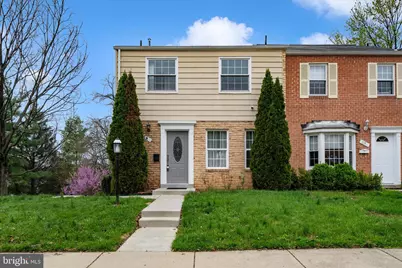
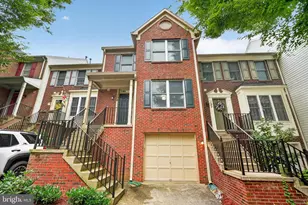
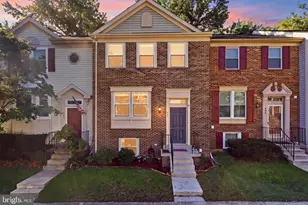
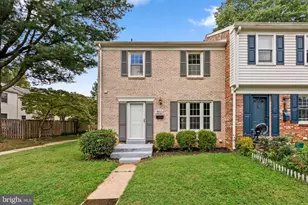
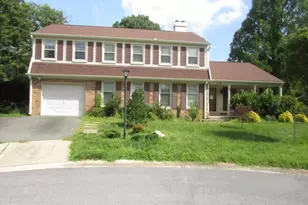
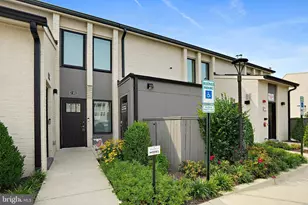
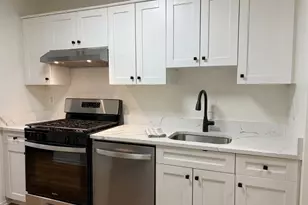
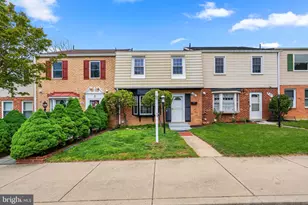
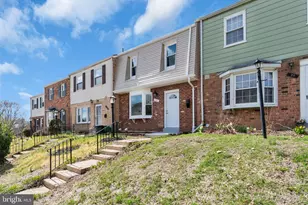
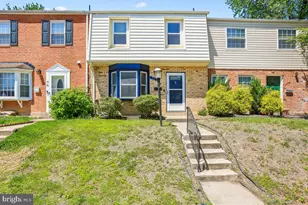
Welcome to 74 Orchard Drive, a 2100 sqft beautifully updated end-unit townhome offering extra space, versatility, and convenience. Being an end unit, this home is approximately two feet wider than neighboring interior townhomes, providing a more open and comfortable feel throughout. The entire home has just been freshly painted, giving it a clean, move-in-ready appeal. The main level features stunning Brazilian cherry hardwood floors and a thoughtfully reconfigured kitchen designed to maximize both space and functionality-perfect for everyday living and entertaining. Upstairs, you'll find three spacious bedrooms and two full bathrooms, both bathrooms have been recently remodeled with modern finishes. The primary suite offers a private retreat with two closets and an attached en-suite bath. The fully finished walk-out basement adds incredible flexibility, complete with a kitchenette and full bathroom. This space is ideal for a variety of uses, including an in-law suite, home business (previously used as a daycare), home office, or recreational area. Step outside to enjoy the fully fenced backyard, enhanced by a concrete sidewalk leading from the font of the home to the rear patio-perfect for easy access to lower level without entrance to the home. Lower level rental potential (buyer to verify with county/city). In the assigned parking space their is potential to add an EV charger with HOA and proper permitting approval. Conveniently located next to the Potomac Valley Shopping Plaza, this home combines comfort, style, and accessibility, making it a standout opportunity for any buyer.
Full Property Details
Full Property Details for 74 Orchard Dr
General
- Sold For: $548,900
- HOA FEE: $145/month
- Taxes: $4,831 (2025)
- Status: Closed
- Type: Townhouse
- Source: BrightMLSMidAtlantic
- MLS ID: MDMC2225430
- Added to Site: 92 day(s) ago
Interior
- Interior Features: Bathroom - Walk-In Shower, Bathroom - Tub Shower, Ceiling Fan(s), Combination Kitchen/Dining, Primary Bath(s), Recessed Lighting, Window Treatments, Wood Floors
- Appliances: Built-In Microwave, Dishwasher, Oven/Range - Electric, Refrigerator, Stainless Steel Appliances
Rooms
Bathrooms
- Total Bathrooms: 4
- Full Bathrooms: 3
- Half Bathrooms: 1
- Upper Floor Baths: 2
- Upper - Full Baths: 2
- Main Floor Baths: 1
- Main - 1/2 Baths: 1
- Lower Floor Baths: 1
- Lower - Full Baths: 1
Bedrooms
- Total Bedrooms: 3
- Bedrooms Upper: 3
Other Rooms
- Laundry: Lower Floor
Additional Information
- Shared Amenities: Basketball Courts, Pool - Outdoor, Tot Lots/Playground
- Shared Pool: Yes
- Pool: Yes
- Security/Safety: Exterior Cameras
Exterior
- Exterior Features: Secure Storage, Sidewalks
- Porch/Patio/Deck: Deck(s), Patio(s)
Parking
- Total Spaces: 2
- Parking Type: Parking Lot
Location
- Municipality: City of Gaithersburg
- County: MONTGOMERY
- Subdivision: THE ORCHARDS
- Driving Directions: Use GPS. Will take you right to home.
- City Limits: Yes
School Information
- School District: Montgomery County Public Schools
Community
- Association: Yes
- Assoc. Name: VANGUARD MANAGEMENT
- Assoc. Fees Include: Management, Pool(s), Snow Removal, Trash
Heating & Cooling
- Central air: Yes
- Cooling Type: Central A/C
- Cooling Fuel: Electric
- Heating Type: Central
- Heating Fuel: Electric
- Water Heater: Electric
Utilities
- Sewer: Public Sewer
- Water: Public
Structural Information
- Architectural Style: Colonial
- Structure Type: End of Row/Townhouse
- Construction: Brick, Vinyl Siding
- Basement: Yes
- Basement Desc.: Connecting Stairway, Fully Finished, Walkout Level, Windows
- Foundation: Slab
- Stories Description: Lower 1, Main, Upper 1
- Square Feet: 2,112
- Sq. Ft. Source: Assessor
- Living Area: 1,408 Sq. Ft.
- Finished Above Grnd: 1,408 Sq. Ft.
- Year Built: 1973
- Year Built Source: Assessor
Unit Information
Unit 1
- Bathrooms-Lower: 1
Lot Features
- Lot Size (Acres): 0.07
- Lot Size (Sq. Ft.): 3,213
- Lot Size Source: Assessor
- Zoning: RPT
- Fencing (Description): Fully, Privacy, Picket, Wood
Financial Considerations
- Price Per Sq. Ft.: $389.84
- Association Fee: $145
- Assoc Fee Freq.: Monthly
- Assessment Year: 2026
- City/TownTax: $907
- City/TownTax Freq: Annually
- County Tax: $3,596
- County Tax Freq: Annually
- Tax w/Assessment: $364,500
- Tax Amount: $4,831
- Tax Year: 2025
- Terms: Standard Sale
- Tax Total Finished Sq. Ft.: 1408
Disclosures and Reports
- Ownership: Fee Simple
- Lot Number: 6
Listed by Pearson Smith Realty, LLC, Courtney Jenkins
Sold by Prostage Realty, LLC, Min Zhang

Get Pre-Approved Today
Schools
Schools serving 74 Orchard Dr
School District:Montgomery County Public Schools, Gaithersburg, MD
| Name | Grades | Distance |
|---|---|---|
Rachel Carson Elementary School 100 Tschiffely Square Road, Gaithersburg, MD 20878 | PK-5 | 0.3 mi |
Lakelands Park Middle School 1200 Main Street, Gaithersburg, MD 20878 | 6-8 | 1 mi |
Quince Orchard High School 15800 Quince Orchard Road, Gaithersburg, MD 20878 | 9-12 | 0.4 mi |
Disclaimer:
School attendance boundaries provided by ATTOM Data Solutions and are for reference only. Contact the school directly to verify enrollment eligibility.
Price & Sales History for 74 Orchard Dr
Date
Details
Price
Change
Source
6/09/2026
Sold
$548,900
—
MLS
4/08/2026
Listed
$548,900
—
MLS
Disclaimer: Historical sales information is derived from public records provided by the county offices. Information is not guaranteed and should be independently verified.
74 Orchard Drive, Gaithersburg, MD 20878 (MLS# MDMC2225430) is a Townhouse property that was sold at $548,900 on June 09, 2026. Want to learn more about 74 Orchard Drive? Do you have questions about finding other Townhouse real estate for sale in Gaithersburg? You can browse all Gaithersburg real estate or contact a Coldwell Banker agent to request more information.