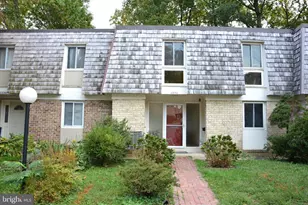
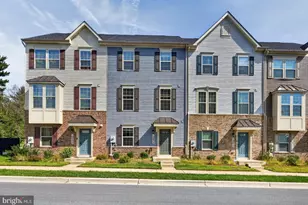
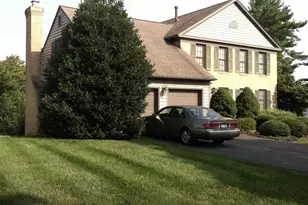
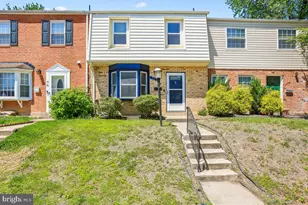
This is a carousel with tiles that activate property listing cards. Use the previous and next buttons to navigate.
1/1
$506,000
This is a carousel with tiles that activate property listing cards. Use the previous and next buttons to navigate.
1/1
Property Description
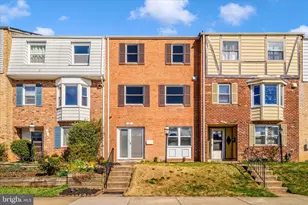
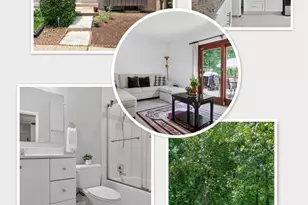
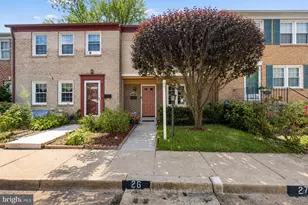
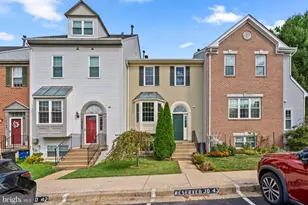
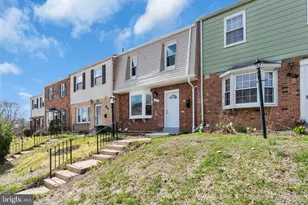
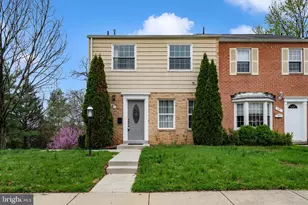
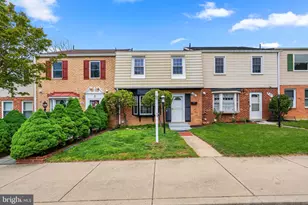
Seller accepted an offer so the open house on 3/29/26 is cancelled but we do accept backup offers. Welcome to this move-in ready all-brick home offers the perfect blend of durability, comfort, and recent upgrades-ideal for homeowners seeking both quality and convenience. With 4 bedrooms, a home office, 2.5 baths(please checkout the floor plan online and virtual tour how amazing the space it has!), and fully finished above-grade living space across three levels, the home provides flexible living for families, remote work, and entertaining. Major updates have already been completed for you, including a fully renovated kitchen (Dec 2024) with brand-new appliances and three beautifully upgraded bathrooms (Mar 2025). A new HVAC system (Dec 2021) adds efficiency and long-term peace of mind. Hardwood flooring throughout, including elegant cherry wood on upper levels, enhances the home's warmth and timeless appeal. The home showcases hardwood flooring throughout all three levels, with elegant cherry wood flooring on the second and third floors, adding warmth and timeless appeal. All bathrooms have been meticulously upgraded with high-end finishes, a dedicated home office provides the ultimate quiet retreat for professional focus. Recently replaced rear fence that perfectly frames the outdoor living space. Two reserved parking spaces(#55) right in front of the house with ample visitor parkings in the community. This sun-filled townhome offers functional living spaces and an unbeatable location-close to all the Kentlands amenities without the premium price. Located close to excellent schools, parks, and shopping that blend of comfort and convenience.
Full Property Details
Full Property Details for 55 Timber Rock Rd
General
- Sold For: $506,000
- HOA FEE: $148/month
- Taxes: $5,233 (2026)
- Status: Closed
- Type: Townhouse
- Source: BrightMLSMidAtlantic
- MLS ID: MDMC2222182
- Added to Site: 61 day(s) ago
Interior
- Interior Features: Kitchen - Eat-In, Breakfast Area, Primary Bath(s), Window Treatments, Floor Plan - Open
- Fireplace: Yes
- Number of Fireplaces: 1
- Appliances: Dishwasher, Disposal, Dryer, Stove, Washer, Exhaust Fan, Humidifier, Oven - Single, Oven/Range - Electric, Refrigerator
Rooms
Bathrooms
- Total Bathrooms: 3
- Full Bathrooms: 2
- Half Bathrooms: 1
- Upper Floor Baths: 2
- Upper - Full Baths: 2
- Main Floor Baths: 1
- Main - 1/2 Baths: 1
Bedrooms
- Total Bedrooms: 4
- Bedrooms Upper: 3
- Bedrooms Lower: 1
Additional Information
- Shared Amenities: Common Grounds, Pool - Outdoor, Tot Lots/Playground
- Shared Pool: Yes
- Pool: Yes
Exterior
- Porch/Patio/Deck: Deck(s)
Parking
- Assigned Spaces: 2
- Parking Features: Assigned
- Parking Type: Off Street, Parking Lot
Location
- County: MONTGOMERY
- Subdivision: THE ORCHARDS
- Building Name: THE ORCHARDS
- Driving Directions: FROM ROCKVILLE - NORTH ON 28 , RIGHT ON ORCHARD, RIGHT ON HILLSTONE , LEFT ON TIMBER ROCK TO #55.TWO PARKING SPACES DIRECTLY IN FRONT OF TOWNHOUSE.
- City Limits: Yes
School Information
- School District: Montgomery County Public Schools
- Elementary School: Rachel Carson
- Middle School: Lakelands Park
- High School: Quince Orchard
Community
- Association: Yes
- Assoc. Fees Include: Trash, Pool(s), Snow Removal, Management, Insurance, Reserve Funds
Heating & Cooling
- Central air: Yes
- Cooling Type: Central A/C
- Cooling Fuel: Electric
- Heating Type: Heat Pump(s)
- Heating Fuel: Electric
- Water Heater: Electric
Utilities
- Sewer: Public Sewer
- Water: Public
Structural Information
- Architectural Style: Other
- Structure Type: Interior Row/Townhouse
- Construction: Brick
- Basement: Yes
- Basement Entrance: Yes
- Basement Desc.: Daylight, Full, Fully Finished, Heated, Improved, Interior Access, Outside Entrance
- Foundation: Concrete Perimeter
- Roof: Asphalt
- Stories Description: Lower 1, Main, Upper 1
- Square Feet: 2,040
- Sq. Ft. Source: Estimated
- Living Area: 2,040 Sq. Ft.
- Finished Above Grnd: 2,040 Sq. Ft.
- Year Built: 1973
- Year Built Source: Assessor
Unit Information
Unit 1
- Bedrooms-Lower: 1
Additional Structures
- Other Structures: Shed
Lot Features
- Lot Size (Acres): 0.05
- Lot Size (Sq. Ft.): 2,000
- Lot Size Source: Assessor
- Zoning: RPT
- Lot Description: Backs to Trees
- Fencing (Description): Fully
Financial Considerations
- Price Per Sq. Ft.: $250
- Association Fee: $148
- Assoc Fee Freq.: Monthly
- City/TownTax: $994
- City/TownTax Freq: Annually
- Tax w/Assessment: $379,633
- Tax Amount: $5,233
- Tax Year: 2026
- Terms: Standard Sale
- Tax Total Finished Sq. Ft.: 1360
Disclosures and Reports
- Ownership: Fee Simple
- Lot Number: 58
Listed by Bmi Realtors Inc., Hui Zhong
Sold by Fairfax Realty of Tysons, Lala Ragimov

Get Pre-Approved Today
Schools
Schools serving 55 Timber Rock Rd
School District:Montgomery County Public Schools, Gaithersburg, MD
| Name | Grades | Distance |
|---|---|---|
Rachel Carson Elementary School 100 Tschiffely Square Road, Gaithersburg, MD 20878 | PK-5 | 0.3 mi |
Lakelands Park Middle School 1200 Main Street, Gaithersburg, MD 20878 | 6-8 | 0.9 mi |
Quince Orchard High School 15800 Quince Orchard Road, Gaithersburg, MD 20878 | 9-12 | 0.4 mi |
Disclaimer:
School attendance boundaries provided by ATTOM Data Solutions and are for reference only. Contact the school directly to verify enrollment eligibility.
Price & Sales History for 55 Timber Rock Rd
Date
Details
Price
Change
Source
4/24/2026
Sold
$506,000
-0.78%
MLS
3/25/2026
Listed
$509,990
—
MLS
Disclaimer: Historical sales information is derived from public records provided by the county offices. Information is not guaranteed and should be independently verified.
55 Timber Rock Road, Gaithersburg, MD 20878 (MLS# MDMC2222182) is a Townhouse property that was sold at $506,000 on April 24, 2026. Want to learn more about 55 Timber Rock Road? Do you have questions about finding other Townhouse real estate for sale in Gaithersburg? You can browse all Gaithersburg real estate or contact a Coldwell Banker agent to request more information.