This is a carousel with tiles that activate property listing cards. Use the previous and next buttons to navigate.
1/1
$900,000
This is a carousel with tiles that activate property listing cards. Use the previous and next buttons to navigate.
1/1
Property Description
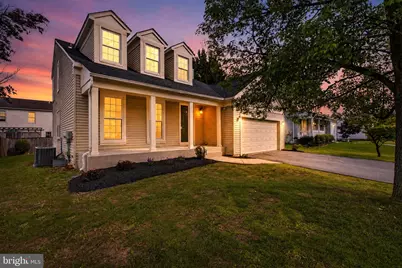
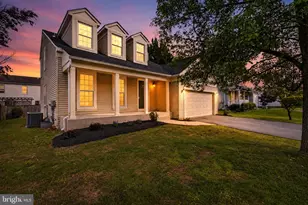
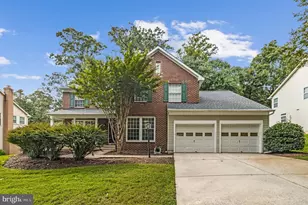
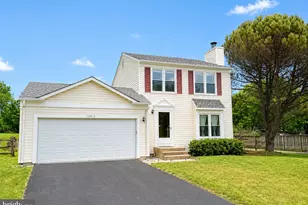
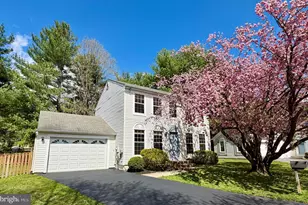
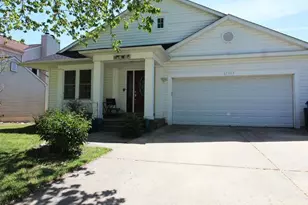
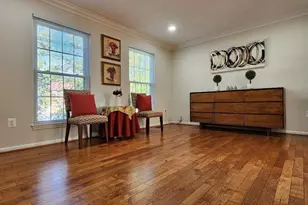
Welcome to this thoughtfully reimagined home, where elegant finishes and contemporary design come together across three beautifully finished levels. A seamless blend of comfort, style, and functionality awaits. The chef's dream kitchen features soft-close cabinetry, quartz countertops, and brand-new stainless steel appliances-perfect for entertaining, with island seating flowing into the formal dining room. A sunlit breakfast area connects the living room and kitchen, creating an open-concept main level. Step from the living room to your private backyard oasis, complete with a fully upgraded Trex deck-ideal for summer barbecues, morning coffee, or unwinding at sunset with family and friends. Upstairs, the fully remodeled sleeping quarters include a luxurious primary suite with a spa-like bathroom featuring marble tile and modern amenities. Two additional bedrooms and a beautifully appointed hallway bathroom complete this level. The fully finished basement offers versatile living space, perfect for entertaining or a guest suite, with a full bedroom filled with natural light, a full bathroom, laundry area, and additional storage beneath the stairwell. Recent improvements include a fully landscaped yard, brand-new roof, all-new windows and doors and new appliances. The Trex deck ensures minimal maintenance, while every detail has been upgraded with modern sophistication. Conveniently located near I-270 and I-370, with easy access to premier shopping, dining, and everyday amenities. Served by the highly desirable Thomas S. Wootton High School, Robert Frost Middle School, and Travilah Elementary. A truly modern renovation-thoughtfully reimagined from top to bottom.
Full Property Details
Full Property Details for 11608 Ranch Ln
General
- Sold For: $900,000
- HOA FEE: $61/month
- Taxes: $7,867 (2026)
- Status: Closed
- Type: Single Family
- Source: BrightMLSMidAtlantic
- MLS ID: MDMC2228824
- Added to Site: 66 day(s) ago
Interior
- Number of Rooms: 8
- Rooms/Areas: Bedroom 2, Bedroom 3, Bedroom 1, Bathroom 1, Bathroom 2, Half Bath
- Interior Features: Breakfast Area, Ceiling Fan(s), Combination Kitchen/Dining, Combination Dining/Living, Floor Plan - Open, Kitchen - Eat-In, Kitchen - Island, Recessed Lighting
- Fireplace: Yes
- Number of Fireplaces: 1
- Appliances: Built-In Microwave, Dishwasher, Disposal, Dryer - Electric, Energy Efficient Appliances, Oven/Range - Electric, Stainless Steel Appliances, Refrigerator, Washer - Front Loading
Rooms
Bathrooms
- Total Bathrooms: 4
- Full Bathrooms: 3
- Half Bathrooms: 1
- Upper Floor Baths: 2
- Upper - Full Baths: 2
- Main Floor Baths: 1
- Main - 1/2 Baths: 1
- Lower Floor Baths: 1
- Lower - Full Baths: 1
Bedrooms
- Total Bedrooms: 4
- Bedrooms Upper: 3
- Bedrooms Lower: 1
Parking
- Garage: Yes
- Garage Spaces: 2
- Total Spaces: 2
- Parking Type: Attached Garage, Driveway
- Garage Description: Garage - Front Entry
Location
- County: MONTGOMERY
- Subdivision: POTOMAC RIDGE
- Driving Directions: SEE GPS.
School Information
- School District: Montgomery County Public Schools
Community
- Association: Yes
- Pets Allowed: Yes
- Pets: Case by Case Basis
Heating & Cooling
- Central air: Yes
- Cooling Type: Other, Central A/C
- Cooling Fuel: Electric
- Heating Type: Central
- Heating Fuel: Electric
- Water Heater: Electric
Utilities
- Sewer: Public Sewer
- Water: Public
Structural Information
- Architectural Style: Other, Colonial
- Structure Type: Detached
- Construction: Frame, Other
- Basement: Yes
- Basement Desc.: Daylight, Partial, Fully Finished
- Foundation: Permanent, Other
- Roof: Architectural Shingle
- Stories Description: Lower 1, Main, Upper 1
- Square Feet: 2,724
- Sq. Ft. Source: Estimated
- Living Area: 2,588 Sq. Ft.
- Finished Above Grnd: 1,702 Sq. Ft.
- Finished Below Grnd: 886 Sq. Ft.
- Year Built: 1986
- Year Built Source: Estimated
- Property Condition: Excellent
Unit Information
Unit 1
- Bathrooms-Lower: 1
- Bedrooms-Lower: 1
Lot Features
- Lot Size (Acres): 0.14
- Lot Size (Sq. Ft.): 6,098
- Lot Size Source: Estimated
- Zoning: R200
Financial Considerations
- Price Per Sq. Ft.: $528.79
- Association Fee: $61
- Assoc Fee Freq.: Monthly
- Assessment Year: 2026
- Tax w/Assessment: $682,500
- Tax Amount: $7,867
- Tax Year: 2026
- Terms: Standard Sale
Disclosures and Reports
- Ownership: Fee Simple
Listed by Taylor Properties, Bin Liu
Sold by Samson Properties, Christine Song

Get Pre-Approved Today
Schools
Schools serving 11608 Ranch Ln
School District:Montgomery County Public Schools, Gaithersburg, MD
| Name | Grades | Distance |
|---|---|---|
Travilah Elementary School 13801 Dufief Mill Road, North Potomac, MD 20878 | K-5 | 0.5 mi |
Robert Frost Middle School 9201 Scott Drive, Rockville, MD 20850 | 6-8 | 2.9 mi |
Thomas S. Wootton High School 2100 Wootton Parkway, Rockville, MD 20850 | 9-12 | 3 mi |
Disclaimer:
School attendance boundaries provided by ATTOM Data Solutions and are for reference only. Contact the school directly to verify enrollment eligibility.
Price & Sales History for 11608 Ranch Ln
Date
Details
Price
Change
Source
6/04/2026
Sold
$900,000
—
MLS
5/06/2026
Listed
$899,999
—
MLS
Disclaimer: Historical sales information is derived from public records provided by the county offices. Information is not guaranteed and should be independently verified.
11608 Ranch Lane, Gaithersburg, MD 20878 (MLS# MDMC2228824) is a Single Family property that was sold at $900,000 on June 04, 2026. Want to learn more about 11608 Ranch Lane? Do you have questions about finding other Single Family real estate for sale in Gaithersburg? You can browse all Gaithersburg real estate or contact a Coldwell Banker agent to request more information.