This is a carousel with tiles that activate property listing cards. Use the previous and next buttons to navigate.
1/1
$795,000
This is a carousel with tiles that activate property listing cards. Use the previous and next buttons to navigate.
1/1
Property Description
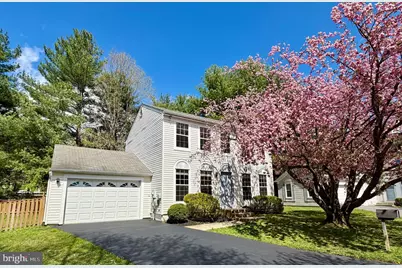
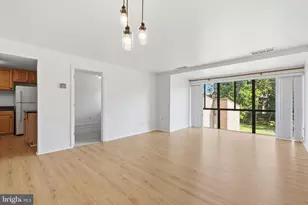
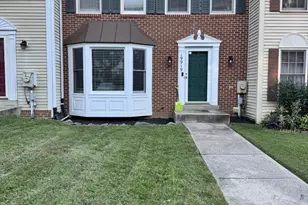
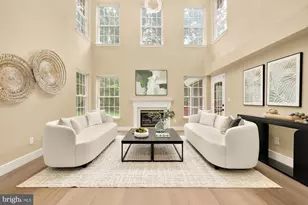
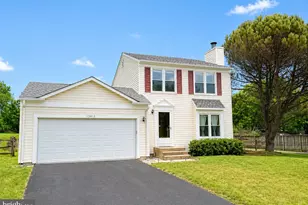
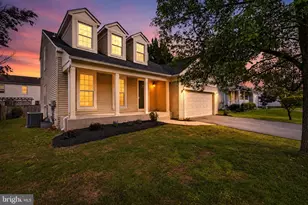
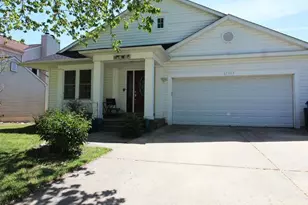
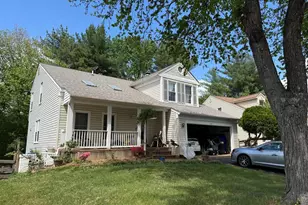
Beautifully Renovated 3-Level Colonial in a Private Cul-de-Sac Backing to Trees! This stunning, move-in ready single-family home has been thoughtfully renovated throughout, offering modern finishes, functional space, and exceptional value. Approx. 1,900 finished sq ft of living space across three levels provides the perfect blend of comfort and flexibility. The heart of the home is the fully remodeled kitchen, featuring sleek quartz countertops, custom white cabinetry, designer backsplash, and new stainless steel appliances-all complemented by abundant natural light and a clean, contemporary feel. The main level showcases hardwood flooring, a rare full bathroom, and a versatile dining area that can easily serve as a bedroom or private home office-ideal for today's lifestyle. Relax or entertain in the bright and inviting family room, with sliding glass doors leading to a spacious composite deck overlooking a private, tree-lined backyard-perfect for outdoor gatherings or quiet evenings. Upstairs offers comfortable bedrooms, including a beautifully updated primary suite with serene views. Multiple renovated bathrooms throughout the home feature modern tile work and stylish finishes. The fully finished basement adds incredible versatility, complete with a large recreation room, play area, den/guest space, office nook, and laundry room-all enhanced by multiple daylight windows providing great natural light. Additional highlights include an oversized one-car garage (with potential for two small vehicles), a fully fenced yard, updated lighting, and fresh paint throughout. Excellent location with top-rated schools and convenient access to major routes, shopping, and dining. A perfect blend of style, space, and location-don't miss this exceptional opportunity!
Full Property Details
Full Property Details for 13825 Ranch Pl
General
- Sold For: $795,000
- HOA FEE: $63/month
- Taxes: $7,653 (2026)
- Status: Closed
- Type: Single Family
- Source: BrightMLSMidAtlantic
- MLS ID: MDMC2227014
- Added to Site: 48 day(s) ago
Interior
- Number of Rooms: 13
- Rooms/Areas: Living Room, Dining Room, Bedroom 2, Bedroom 3, Kitchen, Den, Breakfast Room, Bedroom 1, Recreation Room, Bathroom 1, Bathroom 2, Half Bath
- Interior Features: Upgraded Countertops, Formal/Separate Dining Room, Floor Plan - Open, Primary Bath(s), Walk-in Closet(s), Wood Floors, Carpet
- Appliances: Dishwasher, Disposal, Dryer, Oven/Range - Electric, Refrigerator, Washer
Rooms
Bathrooms
- Total Bathrooms: 4
- Full Bathrooms: 3
- Half Bathrooms: 1
- Upper Floor Baths: 2
- Upper - Full Baths: 2
- Main Floor Baths: 1
- Main - Full Baths: 1
- Lower Floor Baths: 1
- Lower - 1/2 Baths: 1
Bedrooms
- Total Bedrooms: 3
- Bedrooms Upper: 3
Parking
- Garage: Yes
- Garage Spaces: 1
- Total Spaces: 5
- Parking Features: Asphalt Driveway, Paved Driveway
- Parking Type: Attached Garage, Driveway, Off Street
- Garage Description: Garage Door Opener
Location
- County: MONTGOMERY
- Subdivision: POTOMAC RIDGE
- Driving Directions: From I-270, exit 6 to Rt/28 west, L on Muddy Branch Rd, the street name become Dufief Dr, L on Saddleview Dr, L on Ranch Place, the house at the end.
School Information
- School District: Montgomery County Public Schools
Community
- Association: Yes
Heating & Cooling
- Central air: Yes
- Cooling Type: Central A/C
- Cooling Fuel: Electric
- Heating Type: Forced Air
- Heating Fuel: Electric
- Water Heater: Electric
Utilities
- Sewer: Public Sewer
- Water: Public
- Utility Description: Electric Available, Cable TV Available, Phone Available, Water Available
Structural Information
- Property Detached: Yes
- Architectural Style: Colonial
- Structure Type: Detached
- Construction: Vinyl Siding
- Basement: Yes
- Basement Desc.: Full, Fully Finished, Windows
- Foundation: Concrete Perimeter
- Roof: Asphalt
- Stories Description: Lower 1, Main, Upper 1
- Square Feet: 2,086
- Sq. Ft. Source: Estimated
- Living Area: 1,914 Sq. Ft.
- Finished Above Grnd: 1,392 Sq. Ft.
- Finished Below Grnd: 522 Sq. Ft.
- Year Built: 1986
- Year Built Source: Assessor
- Property Condition: Excellent
Unit Information
Unit 1
- Bathrooms-Lower: 1
Lot Features
- Lot Size (Acres): 0.14
- Lot Size (Sq. Ft.): 6,020
- Lot Size Source: Estimated
- Zoning: R200
Financial Considerations
- Price Per Sq. Ft.: $538.07
- Association Fee: $63
- Assoc Fee Freq.: Monthly
- Assessment Year: 2026
- Tax w/Assessment: $661,767
- Tax Amount: $7,653
- Tax Year: 2026
- Terms: Standard Sale
Disclosures and Reports
- Ownership: Fee Simple
Listed by United Realty, Inc., Piin D Hsieh
Sold by Redfin Corporation, Ryan R Mills

Get Pre-Approved Today
Schools
Schools serving 13825 Ranch Pl
School District:Montgomery County Public Schools, Gaithersburg, MD
| Name | Grades | Distance |
|---|---|---|
Travilah Elementary School 13801 Dufief Mill Road, North Potomac, MD 20878 | K-5 | 0.5 mi |
Robert Frost Middle School 9201 Scott Drive, Rockville, MD 20850 | 6-8 | 2.9 mi |
Thomas S. Wootton High School 2100 Wootton Parkway, Rockville, MD 20850 | 9-12 | 3.1 mi |
Disclaimer:
School attendance boundaries provided by ATTOM Data Solutions and are for reference only. Contact the school directly to verify enrollment eligibility.
Price & Sales History for 13825 Ranch Pl
Date
Details
Price
Change
Source
4/30/2026
Sold
$795,000
6.14%
MLS
4/12/2026
Listed
$749,000
—
MLS
Disclaimer: Historical sales information is derived from public records provided by the county offices. Information is not guaranteed and should be independently verified.
13825 Ranch Place, North Potomac, MD 20878 (MLS# MDMC2227014) is a Single Family property that was sold at $795,000 on April 30, 2026. Want to learn more about 13825 Ranch Place? Do you have questions about finding other Single Family real estate for sale in North Potomac? You can browse all North Potomac real estate or contact a Coldwell Banker agent to request more information.