This is a carousel with tiles that activate property listing cards. Use the previous and next buttons to navigate.
1/1
$540,000
This is a carousel with tiles that activate property listing cards. Use the previous and next buttons to navigate.
1/1
Property Description
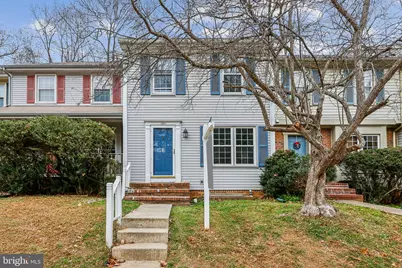
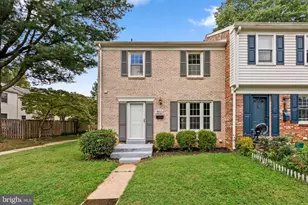
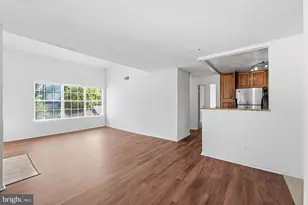
This spacious three-level townhome offers a fantastic floorplan, lovely updates, and an idyllic setting backing to a natural, wooded buffer. The formal entry foyer leads into the main level, where hardwood flooring runs through the living and dining areas. This open space includes crown and chair molding, and is brightened by a double window and a lighted ceiling fan. Double doors open to the kitchen, which features granite countertops, stainless appliances (including a brand-new dishwasher and stove), and a built-in planning area with extra cabinetry. A wood-burning fireplace adds warmth and character to the kitchen area, and sliding doors open to a private deck with views of the fenced back yard and trees beyond. This level also includes a pretty powder room. Upstairs, updated carpeting extends through the stairway and both bedrooms. The main primary suite includes a double-door closet, a walk-in closet, a lighted ceiling fan, a separate vanity area, and an en suite full bath with a tub/shower. The second primary suite also includes a lighted ceiling fan, roomy closet, and a private full bath. This level also includes a linen closet for added storage. The walkout lower level features a third bedroom, third full bath, a versatile family room with wide-plank wood-look flooring, and ample storage space. The laundry is also conveniently located on this level. Other updates include the roof (approximately 5 years old), the water heater, and the HVAC. Neighborhood amenities include the pool, tennis courts, and playgrounds. The convenient location offer close proximity to schools, nearby Rio, Kentlands, Crown, I-270, major commuter routes, plus countless shopping, dining and entertainment options.
Full Property Details
Full Property Details for 11617 Pleasant Meadow Dr
General
- Sold For: $540,000
- HOA FEE: $228/month
- Taxes: $6,047 (2025)
- Status: Closed
- Type: Townhouse
- Source: BrightMLSMidAtlantic
- MLS ID: MDMC2209104
- Added to Site: 221 day(s) ago
Interior
- Fireplace: Yes
- Number of Fireplaces: 1
Rooms
Bathrooms
- Total Bathrooms: 4
- Full Bathrooms: 3
- Half Bathrooms: 1
- Upper Floor Baths: 2
- Upper - Full Baths: 2
- Main Floor Baths: 1
- Main - 1/2 Baths: 1
- Lower Floor Baths: 1
- Lower - Full Baths: 1
Bedrooms
- Total Bedrooms: 3
- Bedrooms Upper: 2
- Bedrooms Lower: 1
Additional Information
- Shared Amenities: Basketball Courts, Common Grounds, Jog/Walk Path, Pool - Outdoor, Tennis Courts, Tot Lots/Playground
- Shared Pool: Yes
- Pool: Yes
Exterior
- Porch/Patio/Deck: Deck(s)
Parking
- Parking Features: Unassigned
- Parking Type: Off Street
Location
- County: MONTGOMERY
- Subdivision: DUFIEF MILL BROOK
- Driving Directions: Dufief Mill Rd to Pleasant Meadow Dr
School Information
- School District: Montgomery County Public Schools
- Elementary School: Travilah
- Middle School: Robert Frost
- High School: Thomas S. Wootton
Community
- Association: Yes
- Assoc. Fees Include: Common Area Maintenance, Pool(s), Recreation Facility, Snow Removal, Trash
Heating & Cooling
- Central air: Yes
- Cooling Type: Central A/C
- Cooling Fuel: Electric
- Heating Type: Forced Air
- Heating Fuel: Electric
- Water Heater: Electric
Utilities
- Sewer: Public Sewer
- Water: Public
Structural Information
- Architectural Style: Colonial
- Structure Type: Interior Row/Townhouse
- Construction: Vinyl Siding
- Basement: Yes
- Basement Desc.: Fully Finished, Walkout Level
- Foundation: Permanent
- Stories Description: Lower 1, Main, Upper 1
- Square Feet: 1,836
- Sq. Ft. Source: Assessor
- Living Area: 1,724 Sq. Ft.
- Finished Above Grnd: 1,224 Sq. Ft.
- Finished Below Grnd: 500 Sq. Ft.
- Year Built: 1985
- Year Built Source: Assessor
Unit Information
Unit 1
- Bathrooms-Lower: 1
- Bedrooms-Lower: 1
Lot Features
- Lot Size (Acres): 0.04
- Lot Size (Sq. Ft.): 1,530
- Lot Size Source: Assessor
- Zoning: R200
Financial Considerations
- Price Per Sq. Ft.: $465.6
- Association Fee: $228
- Assoc Fee Freq.: Monthly
- Assessment Year: 2025
- City/TownTax Freq: Annually
- County Tax: $5,611
- County Tax Freq: Annually
- Tax w/Assessment: $487,367
- Tax Amount: $6,047
- Tax Year: 2025
- Terms: Standard Sale
- Tax Total Finished Sq. Ft.: 1724
Disclosures and Reports
- Ownership: Fee Simple
- Lot Number: 47
Listed by The List Realty, Meredith M Fogle
Sold by Long & Foster Real Estate, Inc., Yelena Jivaykina Van Praagh

Get Pre-Approved Today
Schools
Schools serving 11617 Pleasant Meadow Dr
School District:Montgomery County Public Schools, Gaithersburg, MD
| Name | Grades | Distance |
|---|---|---|
Travilah Elementary School 13801 Dufief Mill Road, North Potomac, MD 20878 | K-5 | 0.7 mi |
Robert Frost Middle School 9201 Scott Drive, Rockville, MD 20850 | 6-8 | 2.9 mi |
Thomas S. Wootton High School 2100 Wootton Parkway, Rockville, MD 20850 | 9-12 | 3.1 mi |
Disclaimer:
School attendance boundaries provided by ATTOM Data Solutions and are for reference only. Contact the school directly to verify enrollment eligibility.
Price & Sales History for 11617 Pleasant Meadow Dr
Date
Details
Price
Change
Source
6/12/2026
Sold
$540,000
-5.25%
MLS
4/06/2026
Price Reduced
$569,900
-0.87%
MLS
12/12/2025
Listed
$574,900
—
MLS
Disclaimer: Historical sales information is derived from public records provided by the county offices. Information is not guaranteed and should be independently verified.
11617 Pleasant Meadow Drive, Gaithersburg, MD 20878 (MLS# MDMC2209104) is a Townhouse property that was sold at $540,000 on June 12, 2026. Want to learn more about 11617 Pleasant Meadow Drive? Do you have questions about finding other Townhouse real estate for sale in Gaithersburg? You can browse all Gaithersburg real estate or contact a Coldwell Banker agent to request more information.