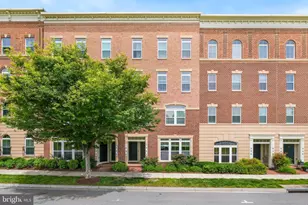
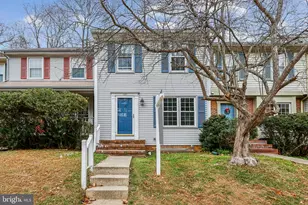
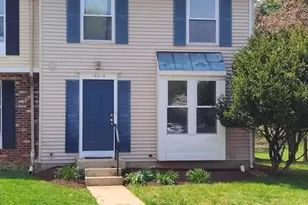
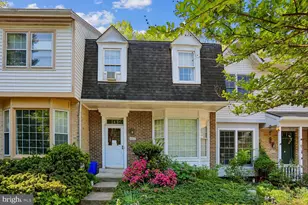
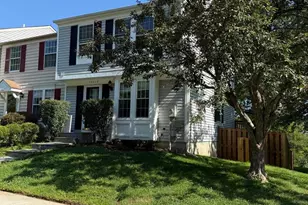
Full Property Details for 11640 Pleasant Meadow Dr
General
- Sold For: $494,000
- HOA FEE: $228/month
- Taxes: $5,447 (2025)
- Status: Closed
- Type: Townhouse
- Source: BrightMLSMidAtlantic
- MLS ID: MDMC2206150
- Added to Site: 344 day(s) ago
Interior
- Interior Features: Primary Bath(s), Upgraded Countertops, Bathroom - Tub Shower, Carpet, Walk-in Closet(s), Attic, Combination Dining/Living, Dining Area, Kitchen - Gourmet, Recessed Lighting, Wood Floors
- Appliances: Dishwasher, Disposal, Dryer, Exhaust Fan, Oven - Self Cleaning, Oven/Range - Electric, Range Hood, Refrigerator, Washer, Water Heater, Stainless Steel Appliances
- Flooring: Luxury Vinyl Plank, Wood, Carpet
Rooms
- Total Bathrooms: 3
- Full Bathrooms: 2
- Half Bathrooms: 1
- Upper 2 - Full Baths: 1
- Upper Floor Baths: 2
- Upper - Full Baths: 2
- Main Floor Baths: 1
- Main - 1/2 Baths: 1
- Total Bedrooms: 3
- Bedrooms Upper: 3
- Bedrooms-Up2: 1
- Laundry: Dryer In Unit, Washer In Unit, Upper Floor
Additional Information
- Shared Amenities: Tennis Courts, Swimming Pool, Jog/Walk Path
- Shared Pool: Yes
- Pool: Yes
- Security/Safety: Smoke Detector
Exterior
- Exterior Features: Play Area, Sidewalks, Tennis Court(s), Street Lights
Parking
- Parking Features: Free
- Parking Type: On Street
Location
- County: MONTGOMERY
- Subdivision: DUFIEF MILL BROOK
- Driving Directions: 270 North Exit: 6B (Rt., 28W) Left on Muddy Branch Rd. ( becomes Dufief Mill Road.) Right on Pleasant Meadow Drive. Go all the way to the end of the cul-de-sac you will see the sign and the house on the left.
School Information
- School District: Montgomery County Public Schools
- High School: Thomas S. Wootton
Community
- Association: Yes
- Assoc. Name: THE POTOMAC FARMS HOMEOWNERS ASSOCIATION
- Assoc. Fees Include: Lawn Maintenance, Common Area Maintenance, Recreation Facility, Pool(s)
- Pets Allowed: Yes
- Pets: No Pet Restrictions
Heating & Cooling
- Central air: Yes
- Cooling Type: Central A/C
- Cooling Fuel: Electric
- Heating Type: Central
- Heating Fuel: Electric
- Water Heater: Electric
Utilities
- Sewer: Public Sewer
- Water: Public
- Utility Description: Electric Available, Sewer Available, Water Available, Cable TV Available
Structural Information
- Architectural Style: Colonial
- Structure Type: Interior Row/Townhouse
- Construction: Vinyl Siding
- Basement: Yes
- Basement Desc.: Connecting Stairway, Sump Pump, Heated, Fully Finished, Improved, Interior Access
- Foundation: Permanent
- Roof: Asphalt
- Windows: Double Pane, Screens
- Doors: Storm
- Entry Floor Number: 1
- Stories Description: Lower 1, Main, Upper 1, Upper 2
- Square Feet: 1,680
- Sq. Ft. Source: Estimated
- Living Area: 1,680 Sq. Ft.
- Finished Above Grnd: 1,680 Sq. Ft.
- Year Built: 1988
- Year Built Source: Estimated
- Property Condition: Very Good
Unit Information
Lot Features
- Property View: Garden/Lawn, Trees/Woods
- Lot Size (Acres): 0.03
- Lot Size (Sq. Ft.): 1,500
- Lot Size Source: Estimated
- Street/Road Desc.: Concrete, Paved
- Zoning: R200
- Lot Description: Cul-de-sac, Front Yard, Trees/Wooded
Financial Considerations
- Price Per Sq. Ft.: $297.59
- Association Fee: $228
- Assoc Fee Freq.: Monthly
- Assessment Year: 2025
- County Tax: $5,091
- County Tax Freq: Annually
- Tax w/Assessment: $277,500
- Tax Amount: $5,447
- Tax Year: 2025
- Terms: Standard Sale
Disclosures and Reports
- Ownership: Fee Simple
- Lot Number: 36
Listed by Keller Williams Realty, Roya I Manesh
Sold by TTR Sotheby's International Realty, Tina Nader