This is a carousel with tiles that activate property listing cards. Use the previous and next buttons to navigate.
1/1
$918,530
This is a carousel with tiles that activate property listing cards. Use the previous and next buttons to navigate.
1/1
Property Description
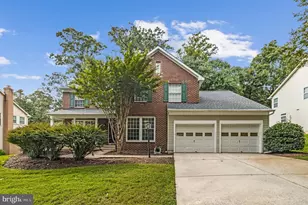
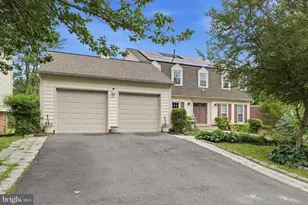
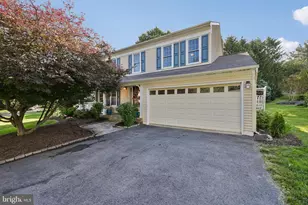
Welcome to this beautifully appointed brick-front Colonial in Quince Orchard Valley, set on a premium cul-de-sac in the heart of Gaithersburg 20878. This home offers the space, comfort, and everyday convenience today's buyers want, with a location that keeps shopping, dining, parks, trails, and major commuter routes close by. Inside, a dramatic two-story foyer with marble-style flooring opens to elegant, neutral interiors designed for both relaxed living and entertaining. The gourmet kitchen features cherry cabinetry, granite countertops, stainless steel appliances, hardwood flooring, and easy access to the rear patio, making indoor-outdoor living simple. Just off the kitchen, the inviting family room with large windows and a brick hearth fireplace is perfect for movie nights, casual gatherings, or unwinding at the end of the day. The main level also includes a formal living room with hardwood floors, ideal for conversation, entertaining, or flexible use as a second lounge, office, or media space. A two-car garage with additional oversized space adds practical value. The fully finished lower level expands your lifestyle options with a recreation room, den, full bath, and generous storage-perfect for guests, hobbies, fitness, work-from-home needs, or game-day entertaining. Outside, upgraded landscaping and a rear patio create a private setting for relaxing, grilling, or hosting friends. Just minutes from Kentlands Market Square, Rio Lakefront, I-270, and Route 200, this home delivers the rare combination of neighborhood charm, daily convenience, and long-term value in one of the area's most desirable communities.
Full Property Details
Full Property Details for 12213 Galesville Dr
General
- Sold For: $918,530
- HOA FEE: $41/month
- Taxes: $8,550 (2026)
- Status: Closed
- Type: Single Family
- Source: BrightMLSMidAtlantic
- MLS ID: MDMC2237416
- Added to Site: 54 day(s) ago
Interior
- Number of Rooms: 16
- Interior Features: Breakfast Area, Carpet, Ceiling Fan(s), Dining Area, Family Room Off Kitchen, Floor Plan - Open, Kitchen - Eat-In, Recessed Lighting, Upgraded Countertops, Window Treatments, Wood Floors, Butlers Pantry
- Fireplace: Yes
- Number of Fireplaces: 1
- Appliances: Built-In Microwave, Cooktop, Dishwasher, Disposal, Dryer, Exhaust Fan
- Flooring: Carpet, Ceramic Tile, Hardwood
Rooms
Bathrooms
- Total Bathrooms: 4
- Full Bathrooms: 3
- Half Bathrooms: 1
- Upper Floor Baths: 2
- Upper - Full Baths: 2
- Main Floor Baths: 1
- Main - 1/2 Baths: 1
- Lower Floor Baths: 1
- Lower - Full Baths: 1
Bedrooms
- Total Bedrooms: 4
- Bedrooms Upper: 4
Parking
- Garage: Yes
- Garage Spaces: 2
- Total Spaces: 2
- Parking Type: Attached Garage
- Garage Description: Oversized
Location
- County: MONTGOMERY
- Subdivision: QUINCE ORCHARD VALLEY
- Cross Streets: Horn Point
- Driving Directions: See map
- Direction Faces: Southwest
School Information
- School District: Montgomery County Public Schools
- Elementary School: Thurgood Marshall
- Middle School: Ridgeview
- High School: Quince Orchard
Community
- Association: Yes
- Assoc. Fees Include: Trash, Common Area Maintenance
- Pets Allowed: Yes
- Pets: No Pet Restrictions
Heating & Cooling
- Central air: Yes
- Cooling Type: Central A/C
- Cooling Fuel: Electric
- Heating Type: Forced Air
- Heating Fuel: Natural Gas
- Water Heater: Natural Gas
Utilities
- Sewer: Public Sewer
- Water: Public
Structural Information
- Architectural Style: Colonial
- Structure Type: Detached
- Construction: Brick Front
- Basement: Yes
- Basement Desc.: Fully Finished
- Foundation: Concrete Perimeter
- Roof: Architectural Shingle
- Walls/Ceilings: Dry Wall
- Windows: Double Pane
- Stories Description: Lower 1, Main, Upper 1
- Square Feet: 2,284
- Sq. Ft. Source: Estimated
- Living Area: 2,284 Sq. Ft.
- Finished Above Grnd: 2,284 Sq. Ft.
- Year Built: 1988
- Year Built Source: Estimated
- Property Condition: Excellent
Unit Information
Unit 1
- Bathrooms-Lower: 1
Lot Features
- Lot Size (Acres): 0.23
- Lot Size (Sq. Ft.): 10,019
- Lot Size Source: Estimated
- Zoning: R200
- Lot Description: Private, Trees/Wooded
Financial Considerations
- Price Per Sq. Ft.: $404.97
- Association Fee: $41
- Assoc Fee Freq.: Monthly
- Tax w/Assessment: $761,667
- Tax Amount: $8,550
- Tax Year: 2026
- Terms: Standard Sale
Disclosures and Reports
- Ownership: Fee Simple
Listed by The Agency DC, Nurit Coombe and The Agency DC, Meyer A Leibovitch
Sold by LPT Realty, LLC, Renzo Hormaeche

Get Pre-Approved Today
Schools
Schools serving 12213 Galesville Dr
School District:Montgomery County Public Schools, Gaithersburg, MD
| Name | Grades | Distance |
|---|---|---|
Thurgood Marshall Elementary School, Gaithersburg, MD 12260 McDonald Chapel Dr, Gaithersburg, MD 20878 | K-5 | 0.6 mi |
Ridgeview Middle School 16600 Raven Rock Drive, Gaithersburg, MD 20878 | 6-8 | 0.5 mi |
Quince Orchard High School 15800 Quince Orchard Road, Gaithersburg, MD 20878 | 9-12 | 1.2 mi |
Disclaimer:
School attendance boundaries provided by ATTOM Data Solutions and are for reference only. Contact the school directly to verify enrollment eligibility.
Price & Sales History for 12213 Galesville Dr
Date
Details
Price
Change
Source
6/23/2026
Sold
$918,530
-0.69%
MLS
5/28/2026
Listed
$924,955
—
MLS
Disclaimer: Historical sales information is derived from public records provided by the county offices. Information is not guaranteed and should be independently verified.
12213 Galesville Drive, Gaithersburg, MD 20878 (MLS# MDMC2237416) is a Single Family property that was sold at $918,530 on June 23, 2026. Want to learn more about 12213 Galesville Drive? Do you have questions about finding other Single Family real estate for sale in Gaithersburg? You can browse all Gaithersburg real estate or contact a Coldwell Banker agent to request more information.