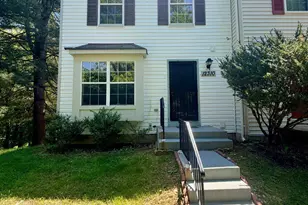
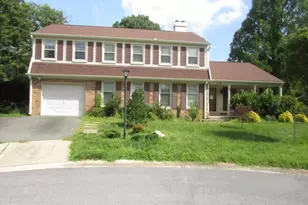
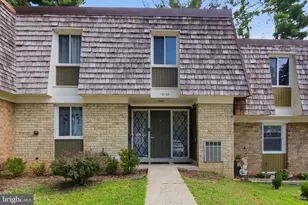
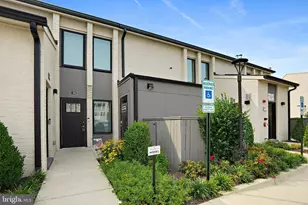
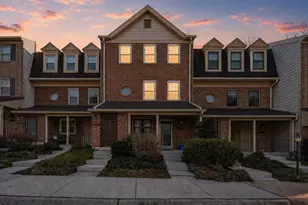
Full Property Details for 12310 Quince Valley Dr
General
- Rent: $2,700
- HOA FEE: $89/month
- Status: Closed
- Type: Townhouse
- Source: BrightMLSMidAtlantic
- MLS ID: MDMC2237036
- Added to Site: 142 day(s) ago
Rental Information
- Max. Lease (Mths): 24
- Min. Lease (Mths): 12
Interior
- Number of Rooms: 3
- Appliances: Built-In Microwave, Dishwasher, Disposal, Dryer - Electric, Exhaust Fan, Oven/Range - Electric, Refrigerator, Washer
- Flooring: Hardwood, Tile/Brick
Rooms
- Total Bathrooms: 3
- Full Bathrooms: 2
- Half Bathrooms: 1
- Upper Floor Baths: 1
- Upper - Full Baths: 1
- Main Floor Baths: 1
- Main - 1/2 Baths: 1
- Lower Floor Baths: 1
- Lower - Full Baths: 1
- Total Bedrooms: 3
- Bedrooms Upper: 3
Parking
- Total Spaces: 2
- Parking Type: Off Street
Location
- County: MONTGOMERY
- Subdivision: QUINCE ORCHARD ESTATES
- Driving Directions: Starting from Quince Orchard Highschool on the right and going south on Quince Orchard Rd, make a right on Quince Valley Drive. Drive down Quince Valley Drive and after the scenic view of the lake on the right for approximately 0.3 miles or 1 min drive, the townhouse will be at the end unit when you first turn into the complex.
School Information
- School District: Montgomery County Public Schools
- Elementary School: Jones Lane
- Middle School: Ridgeview
- High School: Quince Orchard
Community
Heating & Cooling
- Central air: Yes
- Cooling Type: Central A/C
- Cooling Fuel: Electric
- Heating Type: Forced Air
- Heating Fuel: Electric
- Water Heater: Electric
Utilities
- Sewer: Public Sewer
- Water: Public
Structural Information
- Architectural Style: Traditional
- Structure Type: End of Row/Townhouse
- Construction: Frame
- Basement: Yes
- Basement Desc.: Fully Finished
- Foundation: Concrete Perimeter
- Stories Description: Lower 1, Main, Upper 1
- Square Feet: 1,800
- Sq. Ft. Source: Assessor
- Living Area: 1,800 Sq. Ft.
- Finished Above Grnd: 1,200 Sq. Ft.
- Finished Below Grnd: 600 Sq. Ft.
- Year Built: 1989
- Year Built Source: Estimated
Unit Information
Lot Features
- Lot Size (Acres): 0.04
- Lot Size (Sq. Ft.): 1,742
- Lot Size Source: Estimated
- Zoning: R200
Financial Considerations
- Price Per Sq. Ft.: $2.25
- Association Fee: $89
- Assoc Fee Freq.: Monthly
- Application Fee: $40
- Security Deposit: $2,700
- Tax w/Assessment: $375,867
- Tenant Pays: Cable TV, Utilities - All
Disclosures and Reports
Listed by CapStar Properties, Victoria Lin
Sold by Unrepresented, Unrepresented