This is a carousel with tiles that activate property listing cards. Use the previous and next buttons to navigate.
1/1
$2,500
This is a carousel with tiles that activate property listing cards. Use the previous and next buttons to navigate.
1/1
Property Description
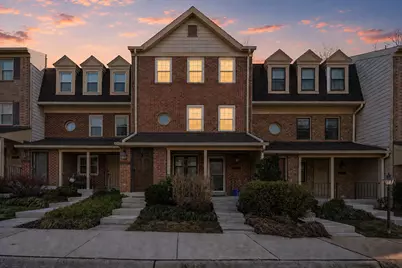
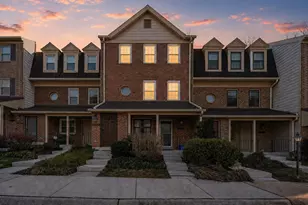
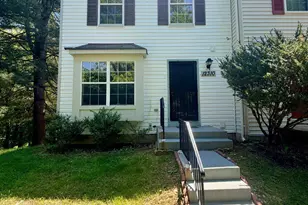
Welcome home to 3 bedrooms, 1.5 baths in the charming Potomac Grove community of North Potomac. This townhome offers a wonderfully functional layout, including a spacious living room and a welcoming kitchen with generous cabinet space and a half bath. Upstairs, you'll find three comfortable bedrooms and a full bath. With close proximity to parks, dining, and shopping, as well as convenience to major transportation routes, this home is sure to give you everything you're looking for. Don't wait to schedule your tour of this incredible home!
Full Property Details
Full Property Details for 12310 Sweetbough Ct #85
General
- Rent: $2,500
- HOA FEE: $122/month
- Status: Closed
- Type: Townhouse
- Source: BrightMLSMidAtlantic
- MLS ID: MDMC2211708
- Added to Site: 189 day(s) ago
Rental Information
- Max. Lease (Mths): 24
- Min. Lease (Mths): 12
Interior
- Number of Rooms: 5
- Rooms/Areas: Bedroom 2, Bedroom 3, Bedroom 1, Bathroom 1, Half Bath
Rooms
Bathrooms
- Total Bathrooms: 2
- Full Bathrooms: 1
- Half Bathrooms: 1
- Main Floor Baths: 2
- Main - Full Baths: 1
- Main - 1/2 Baths: 1
Bedrooms
- Total Bedrooms: 3
- Bedrooms Main & Up: 3
Parking
- Assigned Spaces: 2
- Parking Features: Assigned
- Parking Type: Parking Lot
Location
- County: MONTGOMERY
- Subdivision: POTOMAC GROVE
- Driving Directions: From Quince Orchard Rd, turn onto Turley Dr. Turn left onto Sweetbough Ct.
School Information
- School District: Montgomery County Public Schools
Community
- Association: Yes
- Pets Allowed: Yes
- Pets: Case by Case Basis
Heating & Cooling
- Central air: Yes
- Cooling Type: Central A/C
- Cooling Fuel: Electric
- Heating Type: Forced Air
- Heating Fuel: Electric
- Water Heater: Electric
Utilities
- Sewer: Public Sewer
- Water: Public
Structural Information
- Architectural Style: Colonial
- Structure Type: Interior Row/Townhouse
- Construction: Brick Front, Vinyl Siding
- Foundation: Slab
- Roof: Asphalt
- Stories Description: Main
- Square Feet: 1,179
- Sq. Ft. Source: Estimated
- Living Area: 1,179 Sq. Ft.
- Finished Above Grnd: 1,179 Sq. Ft.
- Year Built: 1989
- Year Built Source: Estimated
Lot Features
- Lot Size Source: Estimated
- Zoning: R200
Financial Considerations
- Price Per Sq. Ft.: $2.12
- Association Fee: $122
- Assoc Fee Freq.: Monthly
- Condo Fee: $219
- Condo Fee Freq: Monthly
- Security Deposit: $3,000
- Tax w/Assessment: $275,000
- Tax Total Finished Sq. Ft.: 1179
Disclosures and Reports
- Ownership: Other
- Condo: Yes
Listed by Keller Williams Capital Properties, David Zeff
Sold by RE/MAX Realty Centre, Inc., Jose P Hurtarte

Schools
Schools serving 12310 Sweetbough Ct #85
School District:Montgomery County Public Schools, Gaithersburg, MD
| Name | Grades | Distance |
|---|---|---|
Ridgeview Middle School 16600 Raven Rock Drive, Gaithersburg, MD 20878 | 6-8 | 1.6 mi |
Quince Orchard High School 15800 Quince Orchard Road, Gaithersburg, MD 20878 | 9-12 | 0.8 mi |
Disclaimer:
School attendance boundaries provided by ATTOM Data Solutions and are for reference only. Contact the school directly to verify enrollment eligibility.
Price History for 12310 Sweetbough Ct #85
Date
Details
Price
Change
Source
6/02/2026
Sold
$2,500
—
MLS
4/14/2026
Price Reduced
$2,500
-3.85%
MLS
1/22/2026
Price Reduced
$2,600
-5.45%
MLS
1/16/2026
Price Reduced
$2,750
-8.33%
MLS
1/01/2026
Listed
$3,000
—
MLS
Disclaimer: Historical sales information is derived from public records provided by the county offices. Information is not guaranteed and should be independently verified.
12310 Sweetbough Court #85, Gaithersburg, MD 20878 (MLS# MDMC2211708) is a Townhouse property that was sold at $2,500 on June 02, 2026. Want to learn more about 12310 Sweetbough Court #85? Do you have questions about finding other real estate for sale or rent in Gaithersburg? You can browse all Gaithersburg rentals or contact a Coldwell Banker agent to request more information.