
This is a carousel with tiles that activate property listing cards. Use the previous and next buttons to navigate.
1/1
$1,600,000
This is a carousel with tiles that activate property listing cards. Use the previous and next buttons to navigate.
1/1
Property Description
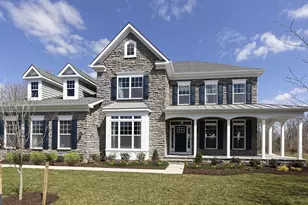
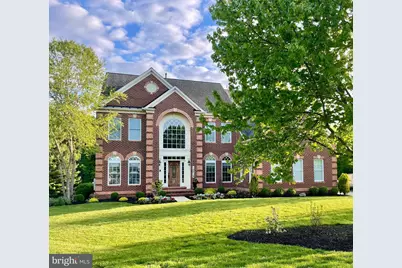
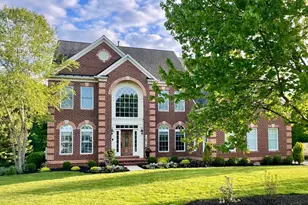
Set on a serene, wooded corner lot spanning over an acre in the sought-after Roberts Landing neighborhood, this exceptional residence offers almost 6,000 square feet (tax records are off) of refined living space with five bedrooms and four-and-a-half baths. Fully renovated kitchen and bathrooms showcase high-quality finishes and appliances, while wide-plank hardwood floors span the first and second levels. A recently finished walk-out lower level provides expansive living space with the potential for two additional bedrooms and ample finished storage. The large primary suite is a true retreat, featuring a spa-like primary bath and a custom-designed closet with built-in shelving. Nine-foot (or higher) ceilings enhance the home's open, airy feel, complemented by refreshed neutral paint and custom window treatments throughout. All bedrooms feature newly replaced, high-quality carpeting and padding. Outdoor living is equally impressive. The property features a custom slate and stone patio with stone stairs wrapping gracefully from the front of the home to the backyard, creating a seamless connection between outdoor spaces. Backed by mature woods and open space, the property also has a custom slate and stone patio, a leveled backyard ideal for entertaining, tents, recreation, or a future sport court, and an in-ground basketball hoop. Custom landscaping, multiple varieties of mature trees, and a low-voltage accent lighting system create a tranquil setting with stunning sunset views. Additional highlights include wired speakers on the second and third floors as well as in the garage, a three-car garage with extended driveway, and thoughtful custom features throughout-offering privacy, elegance, and everyday functionality in a peaceful, natural setting.
Full Property Details
Full Property Details for 12819 Talley Ln
General
- Sold For: $1,600,000
- HOA FEE: $77/month
- HOA FEE FREQ.: Quarterly
- Taxes: $12,067 (2025)
- Status: Closed
- Type: Single Family
- Source: BrightMLSMidAtlantic
- MLS ID: MDMC2216340
- Added to Site: 88 day(s) ago
Interior
- Rooms/Areas: Primary Bedroom
- Interior Features: Attic, Bathroom - Soaking Tub, Bathroom - Walk-In Shower, Breakfast Area, Built-Ins, Butlers Pantry, Carpet, Ceiling Fan(s), Chair Railings, Crown Moldings, Dining Area, Family Room Off Kitchen, Floor Plan - Open, Formal/Separate Dining Room, Kitchen - Eat-In, Kitchen - Gourmet, Kitchen - Island, Kitchen - Table Space, Kitchenette, Pantry, Primary Bath(s), Recessed Lighting, Upgraded Countertops, Wainscotting, Walk-in Closet(s), Window Treatments, Wood Floors
- Fireplace: Yes
- Number of Fireplaces: 1
- Fireplace(s): Fireplace - Glass Doors
- Appliances: Built-In Microwave, Built-In Range, Cooktop, Dishwasher, Disposal, Dryer, Exhaust Fan, Oven - Double, Range Hood, Refrigerator, Six Burner Stove, Stainless Steel Appliances, Washer, Water Heater
- Flooring: Carpet, Hardwood
Rooms
Bathrooms
- Total Bathrooms: 5
- Full Bathrooms: 4
- Half Bathrooms: 1
- Upper Floor Baths: 3
- Upper - Full Baths: 3
- Main Floor Baths: 1
- Main - 1/2 Baths: 1
- Lower Floor Baths: 1
- Lower - Full Baths: 1
Bedrooms
- Total Bedrooms: 5
- Bedrooms Upper: 4
- Bedrooms Lower: 1
Other Rooms
- Laundry: Has Laundry, Upper Floor
Additional Information
- Security/Safety: Carbon Monoxide Detector(s), Exterior Cameras, Smoke Detector
Exterior
- Exterior Features: Extensive Hardscape, Exterior Lighting, Stone Retaining Walls
- Porch/Patio/Deck: Deck(s), Patio(s)
Parking
- Garage: Yes
- Garage Spaces: 3
- Total Spaces: 3
- Parking Features: Asphalt Driveway
- Parking Type: Attached Garage, Driveway, On Street
- Garage Description: Garage - Side Entry
Location
- County: MONTGOMERY
- Subdivision: ROBERTS LANDING
- Driving Directions: GPS
- Location Details: Corner Lot/Unit
School Information
- School District: Montgomery County Public Schools
- Elementary School: Jones Lane
- Middle School: Ridgeview
- High School: Quince Orchard
Community
- Association: Yes
Heating & Cooling
- Cooling Type: Other
- Cooling Fuel: Electric
- Heating Type: Forced Air, Central, Programmable Thermostat
- Heating Fuel: Natural Gas
- Water Heater: Natural Gas
Utilities
- Sewer: Public Sewer
- Water: Public
- Utility Description: Natural Gas Available
Structural Information
- Architectural Style: Traditional
- Structure Type: Detached
- Construction: Brick, Aluminum Siding
- Basement: Yes
- Basement Entrance: Yes
- Basement Desc.: Fully Finished, Heated, Improved, Interior Access, Outside Entrance, Rear Entrance, Sump Pump, Walkout Level, Windows
- Foundation: Other
- Roof: Asphalt
- Walls/Ceilings: High, Dry Wall, 9'+ Ceilings, 2 Story Ceilings
- Windows: Palladian, Transom
- Stories Description: Lower 1, Main, Upper 1
- Square Feet: 5,300
- Sq. Ft. Source: Estimated
- Living Area: 4,700 Sq. Ft.
- Finished Above Grnd: 3,500 Sq. Ft.
- Finished Below Grnd: 1,200 Sq. Ft.
- Year Built: 2007
- Year Built Source: Assessor
- Property Condition: Excellent
Unit Information
Unit 1
- Bathrooms-Lower: 1
- Bedrooms-Lower: 1
Lot Features
- Property View: Trees/Woods
- Lot Size (Acres): 1.13
- Lot Size (Sq. Ft.): 49,223
- Lot Size Source: Assessor
- Zoning: R200
- Lot Description: Backs to Trees, Corner, Front Yard, Landscaping, Partly Wooded, Rear Yard, Trees/Wooded
Financial Considerations
- Price Per Sq. Ft.: $464.29
- Association Fee: $230
- Assoc Fee Freq.: Quarterly
- Assessment Year: 2025
- City/TownTax Freq: Annually
- County Tax: $11,385
- County Tax Freq: Annually
- Tax w/Assessment: $988,967
- Tax Amount: $12,067
- Tax Year: 2025
- Terms: Standard Sale
- Tax Total Finished Sq. Ft.: 4876
Disclosures and Reports
- Ownership: Fee Simple
- Lot Number: 5
Get Pre-Approved Today
Schools
Schools serving 12819 Talley Ln
School District:Montgomery County Public Schools, Gaithersburg, MD
| Name | Grades | Distance |
|---|---|---|
Ridgeview Middle School 16600 Raven Rock Drive, Gaithersburg, MD 20878 | 6-8 | 2.4 mi |
Quince Orchard High School 15800 Quince Orchard Road, Gaithersburg, MD 20878 | 9-12 | 1.5 mi |
Disclaimer:
School attendance boundaries provided by ATTOM Data Solutions and are for reference only. Contact the school directly to verify enrollment eligibility.
Price & Sales History for 12819 Talley Ln
Date
Details
Price
Change
Source
5/07/2026
Sold
$1,600,000
-1.54%
MLS
3/19/2026
Price Reduced
$1,625,000
-4.13%
MLS
2/26/2026
Listed
$1,695,000
—
MLS
Disclaimer: Historical sales information is derived from public records provided by the county offices. Information is not guaranteed and should be independently verified.
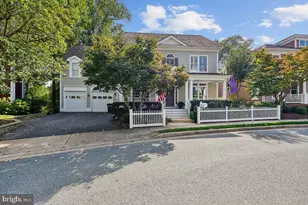
12819 Talley Lane, Gaithersburg, MD 20878 (MLS# MDMC2216340) is a Single Family property that was sold at $1,600,000 on May 07, 2026. This property was sold by Cathy Paulos from our Potomac / Rockville Office.Want to learn more about 12819 Talley Lane? Do you have questions about finding other Single Family real estate for sale in Gaithersburg? You can browse all Gaithersburg real estate or contact a Coldwell Banker agent to request more information.