Full Property Details for 134 Gold Kettle Dr
General
- Rent: $2,900
- HOA FEE: $75/month
- Status: Closed
- Type: Townhouse
- Source: BrightMLSMidAtlantic
- MLS ID: MDMC2246940
- Added to Site: 55 day(s) ago
Rental Information
- Max. Lease (Mths): 48
- Min. Lease (Mths): 24
- Rent Includes: Snow Removal, Parking, HOA/Condo Fee
Interior
- Number of Rooms: 12
- Interior Features: Built-Ins, Ceiling Fan(s), Carpet, Dining Area, Floor Plan - Traditional, Formal/Separate Dining Room, Kitchen - Eat-In, Kitchen - Table Space, Recessed Lighting, Bathroom - Soaking Tub, Bathroom - Tub Shower, Upgraded Countertops, Walk-in Closet(s), Window Treatments, Wood Floors, Primary Bath(s)
- Fireplace: Yes
- Number of Fireplaces: 2
- Fireplace(s): Wood
- Appliances: Built-In Microwave, Dishwasher, Dryer, Oven/Range - Electric, Refrigerator, Stainless Steel Appliances, Stove, Washer, Disposal
- Flooring: Hardwood, Ceramic Tile, Carpet
Rooms
- Total Bathrooms: 4
- Full Bathrooms: 2
- Half Bathrooms: 2
- Upper Floor Baths: 2
- Upper - Full Baths: 2
- Main Floor Baths: 1
- Main - 1/2 Baths: 1
- Lower Floor Baths: 1
- Lower - 1/2 Baths: 1
- Total Bedrooms: 3
- Bedrooms Upper: 3
Additional Information
- Security/Safety: Carbon Monoxide Detector(s), Fire Detection System
Exterior
- Porch/Patio/Deck: Enclosed, Patio(s)
Parking
- Assigned Spaces: 2
- Parking Features: Assigned, Free, Parking Space Conveys, Paved Parking
- Parking Type: Other, On Street
Location
- Municipality: Gaithersburg
- County: MONTGOMERY
- Subdivision: SHADY GROVE VILLAGE
- Driving Directions: Walking Distance to RIO
School Information
- School District: Montgomery County Public Schools
- Elementary School: Fields Road
- Middle School: Ridgeview
- High School: Quince Orchard
Community
- Association: Yes
- Assoc. Name: SHADY GROVE VILLAGE
- Assoc. Fees Include: Common Area Maintenance, Lawn Maintenance, Snow Removal
- Pets Allowed: Yes
- Pets: No Pet Restrictions
Heating & Cooling
- Central air: Yes
- Cooling Type: Central A/C
- Cooling Fuel: Electric
- Heating Type: Central, Solar - Active
- Heating Fuel: Electric, Solar
- Water Heater: Electric
Utilities
- Sewer: Public Sewer
- Water: Public
- Utility Description: Cable TV Available, Electric Available, Water Available, Phone Available
Structural Information
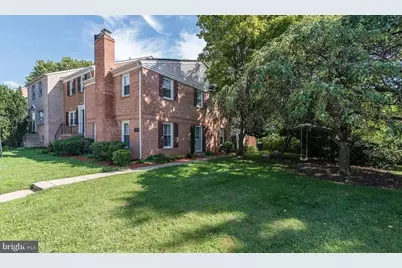
- Architectural Style: Colonial
- Structure Type: End of Row/Townhouse
- Construction: Other
- Basement: Yes
- Basement Desc.: Heated, Interior Access, Improved, Windows, Partially Finished
- Foundation: Slab, Concrete Perimeter
- Roof: Composite
- Walls/Ceilings: Dry Wall
- Windows: Double Hung
- Doors: Storm, Sliding Glass
- Stories Description: Lower 1, Main, Upper 1
- Square Feet: 2,376
- Sq. Ft. Source: Estimated
- Living Area: 2,139 Sq. Ft.
- Finished Above Grnd: 1,584 Sq. Ft.
- Finished Below Grnd: 555 Sq. Ft.
- Basement Finished: 95%
- Year Built: 1970
- Year Built Source: Estimated
- Property Condition: Very Good
Unit Information
Lot Features
- Lot Size (Acres): 0.08
- Lot Size (Sq. Ft.): 3,556
- Lot Size Source: Estimated
- Street/Road Desc.: Black Top
- Zoning: RPT
- Fencing (Description): Wood, Privacy
Financial Considerations
- Price Per Sq. Ft.: $1.83
- Association Fee: $75
- Assoc Fee Freq.: Monthly
- Security Deposit: $2,900
- Pet Deposit: $300
- Owner Pays: Parking Fee, Association Fees
- Tenant Pays: Cable TV, Electricity, Insurance, Water, Utilities - All, Light Bulbs/Filters/Fuses/Alarm Care, Lawn/Tree/Shrub Care, HVAC Maintenance, Repair Deductible - 250
Disclosures and Reports
- Ownership: Other
- Purchase Optional: Yes
Listed by Weichert, REALTORS, Mehmet Matt Halici and Weichert, REALTORS, Yilmaz S. Duru
Sold by Weichert, REALTORS, Yilmaz S. Duru



![[Address not provided], Montgomery Village, MD 20886 - Photo 1](https://m1.cbhomes.com/p/343/MDMC2255950/E323e66Ebe1C416/s23cc.webp)