Full Property Details for 14332 Cartwright Way
General
- Sold For: $1,000,000
- HOA FEE: $43/month
- HOA FEE FREQ.: Quarterly
- Taxes: $9,795 (2025)
- Status: Closed
- Type: Single Family
- Source: BrightMLSMidAtlantic
- MLS ID: MDMC2235780
- Added to Site: 132 day(s) ago
Interior
- Interior Features: Attic, Breakfast Area, Carpet, Ceiling Fan(s), Chair Railings, Crown Moldings, Curved Staircase, Dining Area, Floor Plan - Traditional, Formal/Separate Dining Room, Kitchen - Gourmet, Kitchen - Island, Recessed Lighting, Walk-in Closet(s), Window Treatments, Wood Floors, Bathroom - Soaking Tub
- Fireplace: Yes
- Number of Fireplaces: 1
- Fireplace(s): Brick, Fireplace - Glass Doors, Screen, Wood
- Appliances: Built-In Microwave, Built-In Range, Cooktop, Dishwasher, Disposal, Dryer, Exhaust Fan, Icemaker, Oven - Wall, Washer
- Flooring: Carpet, Hardwood
Rooms
- Total Bathrooms: 4
- Full Bathrooms: 3
- Half Bathrooms: 1
- Upper Floor Baths: 2
- Upper - Full Baths: 2
- Main Floor Baths: 1
- Main - 1/2 Baths: 1
- Lower Floor Baths: 1
- Lower - Full Baths: 1
- Total Bedrooms: 4
- Bedrooms Upper: 4
Exterior
- Exterior Features: Chimney Cap(s), Gutter System
- Porch/Patio/Deck: Deck(s), Patio(s), Porch(es)
Parking
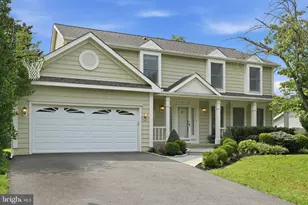
- Garage: Yes
- Garage Spaces: 2
- Total Spaces: 2
- Parking Features: Asphalt Driveway
- Parking Type: Attached Garage, Driveway
- Garage Description: Garage - Front Entry, Garage Door Opener
Location
- County: MONTGOMERY
- Subdivision: DUFIEF MILL ESTATES
- Driving Directions: Travilah to Lake winds way to cartwright
- Direction Faces: South
School Information
- School District: Montgomery County Public Schools
- Elementary School: Stone Mill
- Middle School: Cabin John
- High School: Thomas S. Wootton
Community
- Association: Yes
- Assoc. Name: DUFIEF MILL ESTATES HOA
- Assoc. Fees Include: Trash, Common Area Maintenance
Heating & Cooling
- Central air: Yes
- Cooling Type: Central A/C, Ceiling Fan(s)
- Cooling Fuel: Electric
- Heating Type: Forced Air, Hot Water, Central
- Heating Fuel: Natural Gas
- Water Heater: 60+ Gallon Tank
Utilities
- Sewer: Public Sewer
- Water: Public
- Utility Description: Cable TV Available, Electric Available, Natural Gas Available, Sewer Available, Water Available
Structural Information
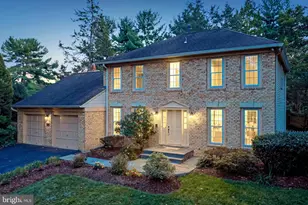
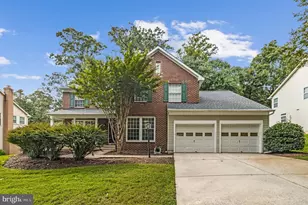
- Architectural Style: Colonial
- Structure Type: Detached
- Construction: Frame, Asphalt, Brick Front
- Basement: Yes
- Basement Entrance: Yes
- Basement Desc.: Daylight, Full, Fully Finished, Outside Entrance, Walkout Level
- Foundation: Slab
- Roof: Composite
- Windows: Bay/Bow, Double Hung
- Stories Description: Lower 1, Main, Upper 1
- Square Feet: 3,796
- Sq. Ft. Source: Assessor
- Living Area: 3,283 Sq. Ft.
- Finished Above Grnd: 2,408 Sq. Ft.
- Finished Below Grnd: 875 Sq. Ft.
- Year Built: 1989
- Year Built Source: Assessor
Unit Information
Lot Features
- Property View: Trees/Woods
- Lot Size (Acres): 0.19
- Lot Size (Sq. Ft.): 8,119
- Lot Size Source: Assessor
- Zoning: R200
Financial Considerations
- Price Per Sq. Ft.: $413.21
- Association Fee: $130
- Assoc Fee Freq.: Quarterly
- Assessment Year: 2026
- City/TownTax Freq: Annually
- County Tax: $9,260
- County Tax Freq: Annually
- Tax w/Assessment: $865,700
- Tax Amount: $9,795
- Tax Year: 2025
- Terms: Standard Sale
- Tax Total Finished Sq. Ft.: 3283
Disclosures and Reports
- Ownership: Fee Simple
- Lot Number: 37
Listed by RLAH @properties, Jennifer T Chow
Sold by Signature Home Realty LLC, Cong Zhang





![[Address not provided], Washington Grove, MD 20880 - Photo 1](https://m1.cbhomes.com/p/343/MDMC2254394/222212CAFB91484/s23cc.webp)