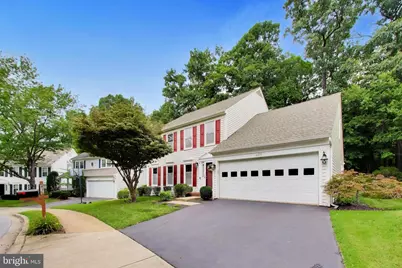
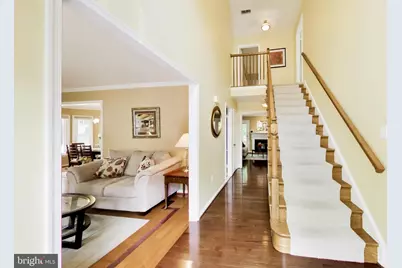
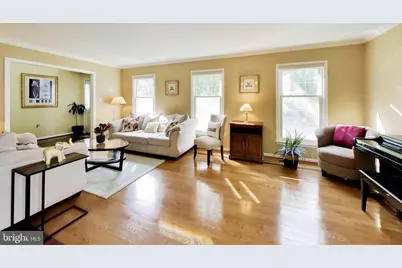
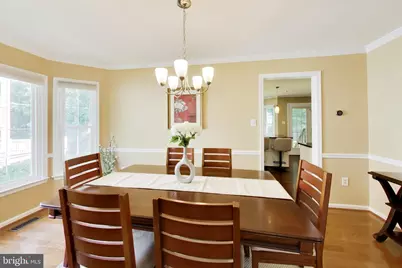
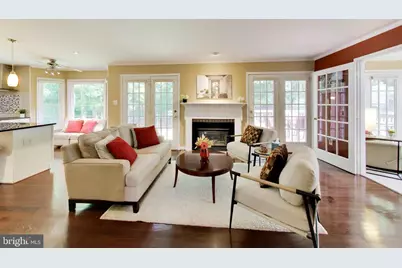
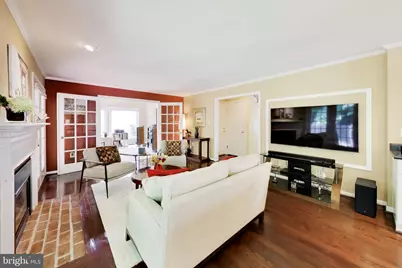
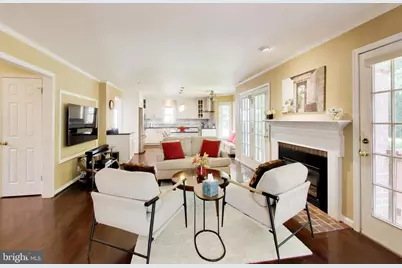
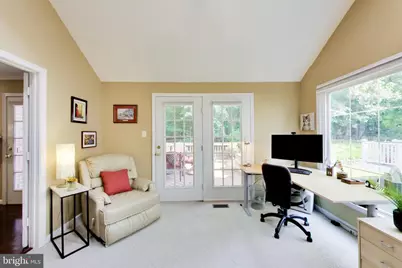
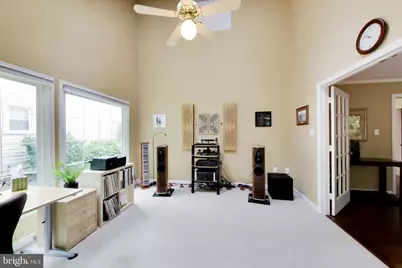
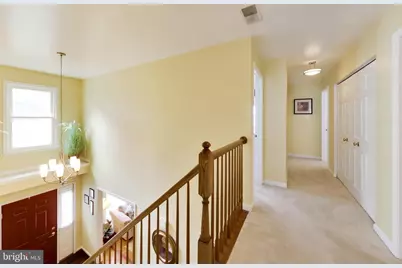
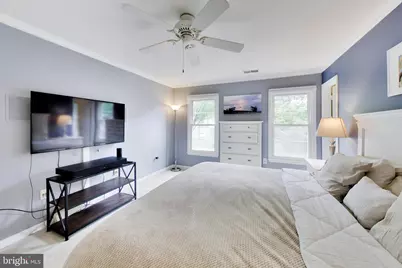
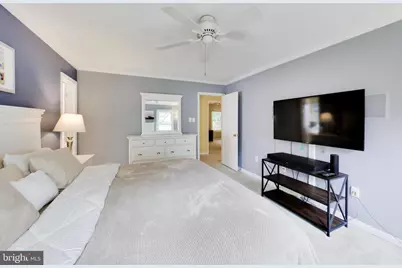
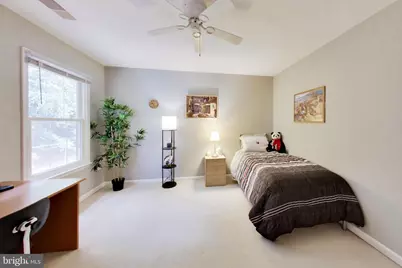
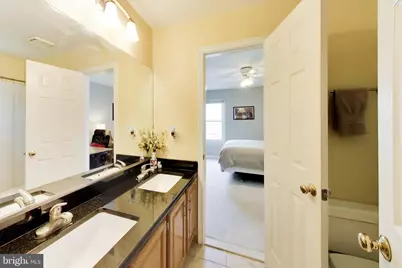
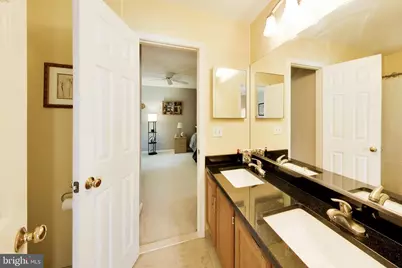
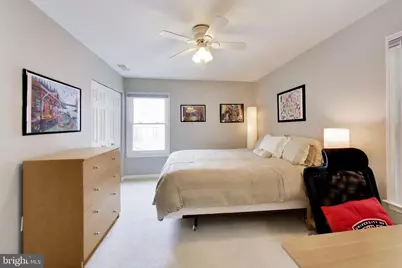
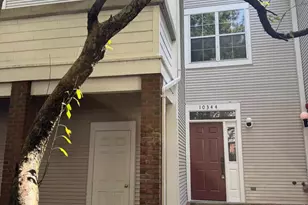
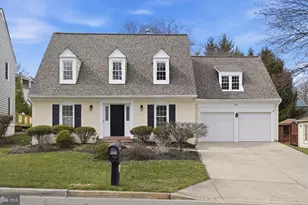
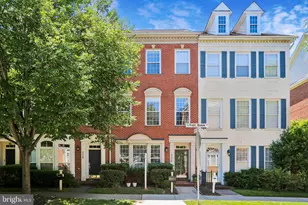
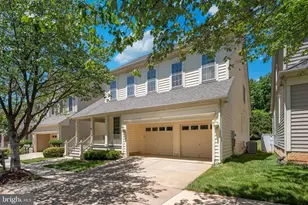
Full Property Details for 435 Upshire Cir
General
- Price: $990,000
- HOA FEE: $89/month
- Taxes: $9,943 (2026)
- Status: Coming Soon
- Type: Single Family
- Source: BrightMLSMidAtlantic
- MLS ID: MDMC2254664
- Updated: 9/4/2026
- Added to Site: 1 day(s) ago
- Expected Market Date: 9/10/2026
Interior
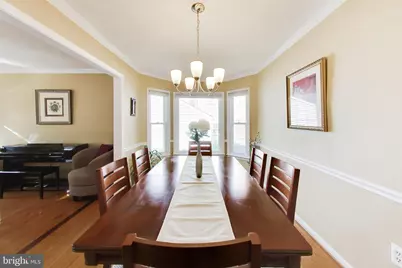
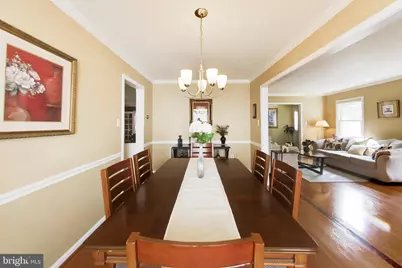
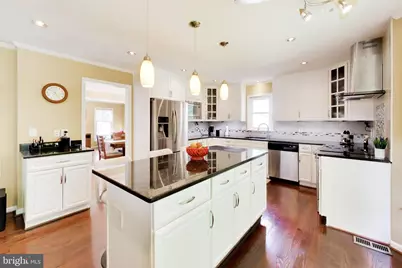
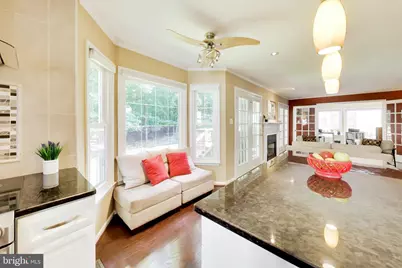
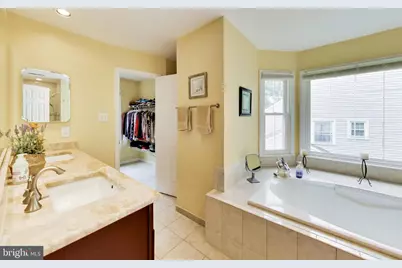
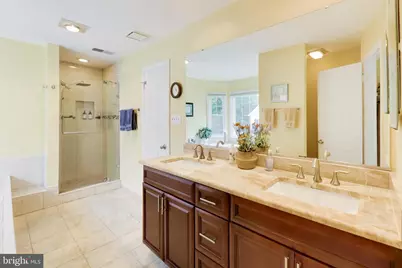
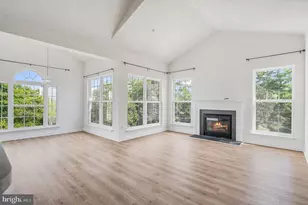
- Interior Features: Bathroom - Stall Shower, Bathroom - Tub Shower, Bathroom - Walk-In Shower, Breakfast Area, Carpet, Ceiling Fan(s), Dining Area, Family Room Off Kitchen, Floor Plan - Traditional, Formal/Separate Dining Room, Kitchen - Island, Pantry, Primary Bath(s), Skylight(s), Upgraded Countertops, Walk-in Closet(s), Window Treatments, Wood Floors
- Fireplace: Yes
- Number of Fireplaces: 1
- Appliances: Dishwasher, Disposal, Dryer, Exhaust Fan, Microwave, Oven/Range - Gas, Refrigerator, Stainless Steel Appliances, Washer, Water Heater, Icemaker
- Flooring: Hardwood, Ceramic Tile, Carpet
Rooms
- Total Bathrooms: 4
- Full Bathrooms: 3
- Half Bathrooms: 1
- Upper Floor Baths: 2
- Upper - Full Baths: 2
- Main Floor Baths: 1
- Main - 1/2 Baths: 1
- Lower Floor Baths: 1
- Lower - Full Baths: 1
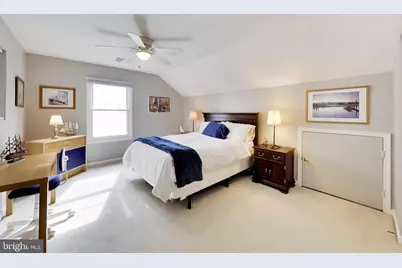
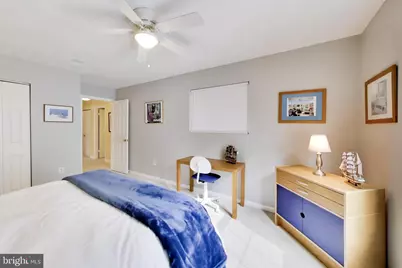
- Total Bedrooms: 4
- Bedrooms Upper: 4
Additional Information
- Shared Amenities: Pool - Outdoor
- Shared Pool: Yes
- Pool: Yes
Exterior
- Exterior Features: Sidewalks, Street Lights
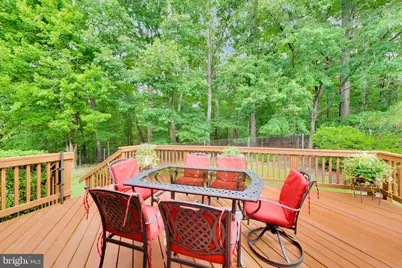
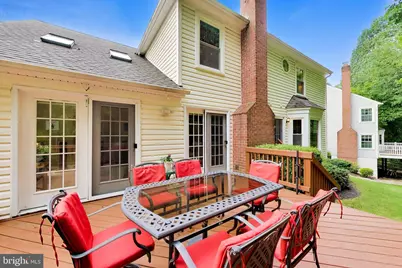
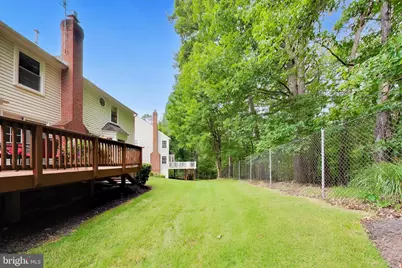
- Porch/Patio/Deck: Deck(s)
Parking
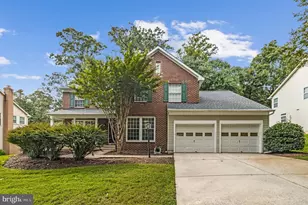
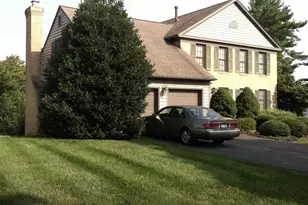
- Garage: Yes
- Garage Spaces: 2
- Total Spaces: 2
- Parking Features: Asphalt Driveway
- Parking Type: Attached Garage
- Garage Description: Garage - Front Entry, Garage Door Opener
Location
- County: MONTGOMERY
- Subdivision: WASHINGTONIAN WOODS
- Cross Streets: Midsummer Drive
- Driving Directions: 435 Upshire is located within the prestigious Washingtonian Woods Neighborhood! Take Muddy Branch Road to Midsummer Drive; Turn Right on Upshire Circle; Stay to the right around the circle and the home is on your right.
- Location Details: Suburban
- City Limits: Yes
School Information
- School District: Montgomery County Public Schools
- Elementary School: Fields Road
- Middle School: Ridgeview
- High School: Quince Orchard
Community
- Association: Yes
- Assoc. Name: WASHINGTONIAN WOODS
- Assoc. Fees Include: Trash, Common Area Maintenance, Management
- Pets Allowed: Yes
- Pets: Cats OK, Dogs OK
Heating & Cooling
- Central air: Yes
- Cooling Type: Central A/C, Ceiling Fan(s)
- Cooling Fuel: Electric
- Heating Type: Forced Air
- Heating Fuel: Natural Gas
- Water Heater: Natural Gas
Utilities
- Sewer: Public Sewer
- Water: Public
- Utility Description: Cable TV Available, Electric Available, Natural Gas Available, Phone Available, Sewer Available, Water Available
Structural Information
- Architectural Style: Colonial
- Structure Type: Detached
- Construction: Frame
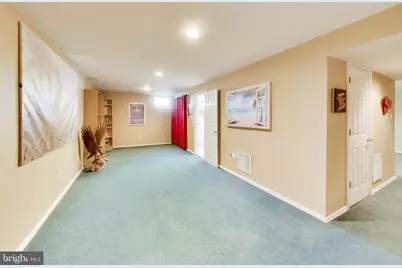
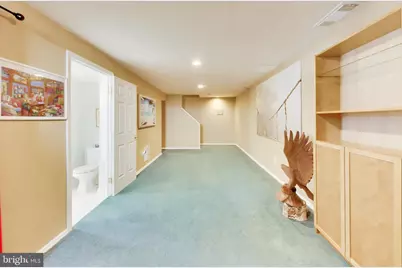
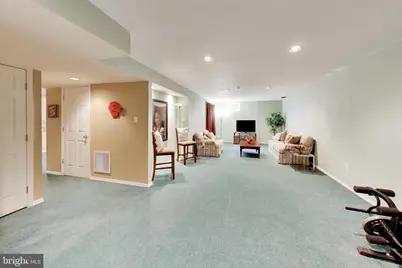
- Basement: Yes
- Basement Desc.: Connecting Stairway, Fully Finished, Space For Rooms
- Foundation: Slab
- Roof: Shingle
- Stories Description: Lower 1, Main, Upper 1
- Square Feet: 3,841
- Sq. Ft. Source: Assessor
- Living Area: 3,503 Sq. Ft.
- Finished Above Grnd: 2,603 Sq. Ft.
- Finished Below Grnd: 900 Sq. Ft.
- Year Built: 1991
- Year Built Source: Assessor
- Property Condition: Very Good
Unit Information
Lot Features
- Lot Size (Acres): 0.14
- Lot Size (Sq. Ft.): 5,907
- Lot Size Source: Assessor
- Zoning: MXD
Financial Considerations
- Price Per Sq. Ft.: $380.33
- Association Fee: $89
- Assoc Fee Freq.: Monthly
- Assessment Year: 2026
- City/TownTax: $1,923
- City/TownTax Freq: Annually
- County Tax: $7,627
- County Tax Freq: Annually
- Tax w/Assessment: $785,900
- Tax Amount: $9,943
- Tax Year: 2026
- Tax Total Finished Sq. Ft.: 3503
Disclosures and Reports
- Ownership: Fee Simple
- Lot Number: 18
Listed by EXP Realty, LLC, Jerri D'Ann Melnick