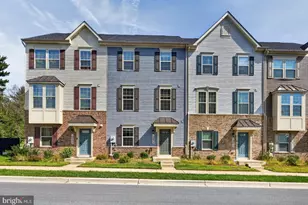
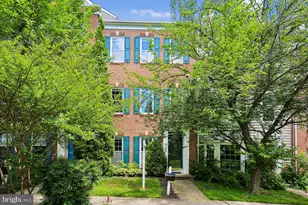
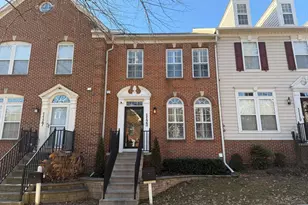
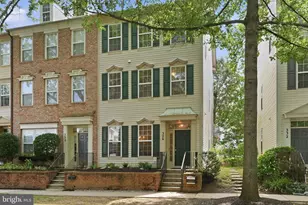
This is a carousel with tiles that activate property listing cards. Use the previous and next buttons to navigate.
1/1
$875,000
This is a carousel with tiles that activate property listing cards. Use the previous and next buttons to navigate.
1/1
Property Description
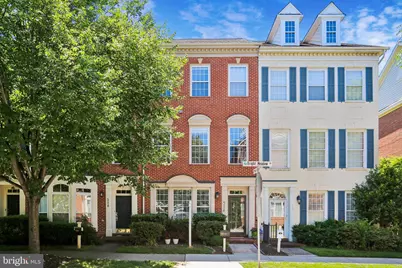
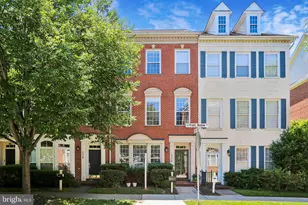
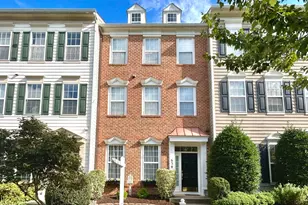
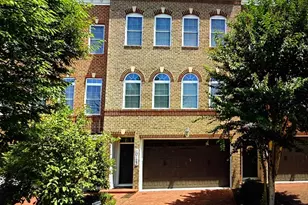
Gorgeous Lakelands townhome featuring expansive light-filled spaces, spectacular updates, and decorator finishes across every level. The two-story foyer features wide plank hardwood floors which extend across the main level. The large living room features crown molding, soaring ceilings, abundant windows, and decorator lighting. The spacious kitchen is beautifully appointed with granite countertops, a breakfast bar, stainless steel appliances, mirrored backsplash, decorator hardware, and 42-inch cabinetry. The generous dining area feature a decorator chandelier and adjoins the versatile family room area, featuring a gas-burning fireplace and access to the back yard and detached garage via a French door with gracefully curved transoms that fill the space with natural light. Updated flooring continues throughout the upper level and into the expansive primary suite, which features a gas-burning fireplace with slate mantel, custom built-ins, decorator lighting, large windows, and a walk-in closet. The beautifully renovated en-suite bath includes a freestanding soaking tub, oversized glass-enclosed shower, double vanity with marble countertops, custom cabinetry, updated mirrors and lighting, and designer fixtures and hardware. A versatile loft area overlooking the main level provides an ideal office or lounge space, while the conveniently located upper-level laundry area adds everyday convenience. Highlights of the third level include two generously sized additional bedrooms featuring engineered plank flooring, decorator lighting, walk-in closets, and abundant natural light. The updated Jack-'n'-Jill bath includes two furniture-grade vanities, solid surface countertops, custom lighting and hardware, and a custom tiled shower. Outdoor spaces include a hardscape patio, and low-maintenance turf area, creating excellent spaces for entertaining and outdoor enjoyment. The two-car garage offers additional storage solutions, including Rubbermaid storage systems. HVAC, water heater and roof updated. Set in an ideal location, this phenomenal property offers easy access to the countless shopping, dining, and entertainment option this world-renowned new urbanist neighborhood offers as well as to major commuter routes and the Metro.
Full Property Details
Full Property Details for 514 Bright Meadow Dr
General
- Sold For: $875,000
- HOA FEE: $135/month
- Taxes: $9,270 (2025)
- Status: Closed
- Type: Townhouse
- Source: BrightMLSMidAtlantic
- MLS ID: MDMC2239128
- Added to Site: 55 day(s) ago
Interior
- Fireplace: Yes
- Number of Fireplaces: 2
Rooms
Bathrooms
- Total Bathrooms: 3
- Full Bathrooms: 2
- Half Bathrooms: 1
- Upper 2 - Full Baths: 1
- Upper Floor Baths: 2
- Upper - Full Baths: 2
- Main Floor Baths: 1
- Main - 1/2 Baths: 1
Bedrooms
- Total Bedrooms: 3
- Bedrooms Upper: 3
- Bedrooms-Up2: 2
Additional Information
- Shared Amenities: Basketball Courts, Tennis Courts, Pool - Outdoor, Club House, Common Grounds, Fitness Center, Jog/Walk Path, Other, Tot Lots/Playground
- Shared Pool: Yes
- Pool: Yes
Exterior
- Porch/Patio/Deck: Deck(s)
Parking
- Garage: Yes
- Garage Spaces: 2
- Total Spaces: 2
- Parking Type: Detached Garage
- Garage Description: Garage Door Opener
Location
- Municipality: City of Gaithersburg
- County: MONTGOMERY
- Subdivision: LAKELANDS
- Building Name: LAKELANDS
- Driving Directions: Great Seneca Hwy to Lakelands Dr, Lakelands Dr left onto Market St E, Market St E right onto Bright Meadow Dr.
- City Limits: Yes
School Information
- School District: Montgomery County Public Schools
- Elementary School: Rachel Carson
- Middle School: Lakelands Park
- High School: Quince Orchard
Community
- Association: Yes
- Assoc. Fees Include: Common Area Maintenance, Management, Other, Pool(s), Recreation Facility, Snow Removal, Trash
- Pets Allowed: Yes
- Pets: No Pet Restrictions
Heating & Cooling
- Central air: Yes
- Cooling Type: Central A/C
- Cooling Fuel: Electric
- Heating Type: Forced Air
- Heating Fuel: Natural Gas
- Water Heater: Natural Gas
Utilities
- Sewer: Public Sewer
- Water: Public
Structural Information
- Architectural Style: Colonial
- Structure Type: Interior Row/Townhouse
- Construction: Brick, Vinyl Siding
- Foundation: Permanent
- Stories Description: Main, Upper 1, Upper 2
- Square Feet: 2,400
- Sq. Ft. Source: Assessor
- Living Area: 2,400 Sq. Ft.
- Finished Above Grnd: 2,400 Sq. Ft.
- Year Built: 2001
- Year Built Source: Assessor
Lot Features
- Lot Size (Acres): 0.05
- Lot Size (Sq. Ft.): 2,000
- Lot Size Source: Assessor
- Zoning: MXD
- Fencing (Description): Privacy
Financial Considerations
- Price Per Sq. Ft.: $364.54
- Association Fee: $135
- Assoc Fee Freq.: Monthly
- Assessment Year: 2026
- City/TownTax: $1,801
- City/TownTax Freq: Annually
- County Tax: $7,141
- County Tax Freq: Annually
- Tax w/Assessment: $739,000
- Tax Amount: $9,270
- Tax Year: 2025
- Terms: Standard Sale
- Tax Total Finished Sq. Ft.: 2400
Disclosures and Reports
- Ownership: Fee Simple
- Section: 2
- Lot Number: 7
Listed by The List Realty, Meredith M Fogle
Sold by Samson Properties, Snezhana S Conway

Get Pre-Approved Today
Schools
Schools serving 514 Bright Meadow Dr
School District:Montgomery County Public Schools, Gaithersburg, MD
| Name | Grades | Distance |
|---|---|---|
Rachel Carson Elementary School 100 Tschiffely Square Road, Gaithersburg, MD 20878 | PK-5 | 0.9 mi |
Lakelands Park Middle School 1200 Main Street, Gaithersburg, MD 20878 | 6-8 | 0.2 mi |
Quince Orchard High School 15800 Quince Orchard Road, Gaithersburg, MD 20878 | 9-12 | 1.3 mi |
Disclaimer:
School attendance boundaries provided by ATTOM Data Solutions and are for reference only. Contact the school directly to verify enrollment eligibility.
Price & Sales History for 514 Bright Meadow Dr
Date
Details
Price
Change
Source
7/17/2026
Sold
$875,000
0.01%
MLS
6/19/2026
Listed
$874,900
—
MLS
Disclaimer: Historical sales information is derived from public records provided by the county offices. Information is not guaranteed and should be independently verified.
514 Bright Meadow Drive, Gaithersburg, MD 20878 (MLS# MDMC2239128) is a Townhouse property that was sold at $875,000 on July 17, 2026. Want to learn more about 514 Bright Meadow Drive? Do you have questions about finding other Townhouse real estate for sale in Gaithersburg? You can browse all Gaithersburg real estate or contact a Coldwell Banker agent to request more information.