This is a carousel with tiles that activate property listing cards. Use the previous and next buttons to navigate.
1/1
$760,000
This is a carousel with tiles that activate property listing cards. Use the previous and next buttons to navigate.
1/1
Property Description
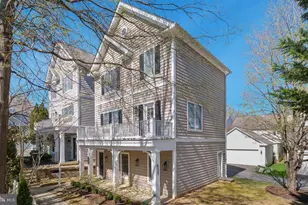
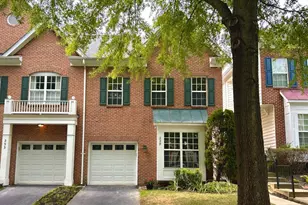
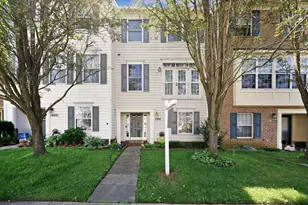
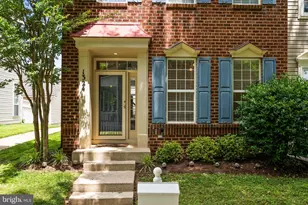
Follow a charming path from Bright Meadows Drive to this beautifully appointed three-level home, privately set and full of thoughtful upgrades. The entry level offers a comfortable bedroom and full bath-ideal for guests, a home office, or flexible living space. Ascend the staircase accented with a sleek black banister to the expansive main level, where a stunning, fully renovated kitchen takes center stage. A generous quartz island with cabinetry on both sides creates a seamless divide between the living area and the intelligently designed kitchen. Featuring a 6-burner gas range with a professional-grade hood, a discreet roll-out under-counter microwave, and an oversized sink with a striking gold faucet, this space is both functional and sophisticated. The double-door Bosch refrigerator with dual lower drawers adds a refined touch, while crisp white cabinetry elevates the overall design. Natural light pours in through two windows dressed with elegant Roman shades, complemented by recessed lighting and classic plantation shutters. A door off the kitchen leads to a spacious deck-perfect for outdoor dining or relaxing. Upstairs, two generously sized bedrooms share a well-appointed full bath, and the conveniently located washer and dryer add everyday ease. Set in a peaceful, private setting, this home offers the perfect blend of comfort and style. Enjoy the exceptional amenities of Lakelands along with the convenience and charm of Kentlands-an ideal lifestyle for discerning buyers.
Full Property Details
Full Property Details for 628 Bright Meadow Mews
General
- Sold For: $760,000
- HOA FEE: $135/month
- Taxes: $295 (2025)
- Status: Closed
- Type: Single Family
- Source: BrightMLSMidAtlantic
- MLS ID: MDMC2223008
- Added to Site: 47 day(s) ago
Interior
- Interior Features: Ceiling Fan(s), Combination Kitchen/Dining, Combination Dining/Living, Entry Level Bedroom, Family Room Off Kitchen, Floor Plan - Open, Kitchen - Gourmet, Kitchen - Island, Window Treatments
- Flooring: Carpet, Ceramic Tile, Luxury Vinyl Plank
Rooms
Bathrooms
- Total Bathrooms: 3
- Full Bathrooms: 2
- Half Bathrooms: 1
- Upper Floor Baths: 1
- Upper - Full Baths: 1
- Main Floor Baths: 1
- Main - 1/2 Baths: 1
- Lower Floor Baths: 1
- Lower - Full Baths: 1
Bedrooms
- Total Bedrooms: 3
- Bedrooms Upper: 2
- Bedrooms Lower: 1
Additional Information
- Shared Amenities: Common Grounds, Community Center, Jog/Walk Path, Pool - Outdoor
- Shared Pool: Yes
- Pool: Yes
Parking
- Garage: Yes
- Garage Spaces: 1
- Total Spaces: 1
- Parking Type: Attached Garage
- Garage Description: Garage - Rear Entry
Location
- Municipality: City of Gaithersburg
- County: MONTGOMERY
- Subdivision: LAKELANDS
- Driving Directions: USE GPS. BEST TO PARK ON BRIGHT MEADOW DRIVE AND ACCESS HOME BY THE PATH
- City Limits: Yes
School Information
- School District: Montgomery County Public Schools
Community
- Association: Yes
- Assoc. Name: CMC MANAGEMENT
- Pets Allowed: Yes
- Pets: No Pet Restrictions
Heating & Cooling
- Cooling Type: Other
- Cooling Fuel: Electric
- Heating Type: Central, Heat Pump - Electric BackUp
- Heating Fuel: Electric
- Water Heater: Natural Gas
Utilities
- Sewer: Public Sewer
- Water: Public
Structural Information
- Architectural Style: Craftsman
- Structure Type: Detached
- Builder: Main Street Homes
- Construction: Fiber Cement
- Foundation: Concrete Perimeter
- Roof: Asphalt
- Walls/Ceilings: 9'+ Ceilings
- Stories Description: Lower 1, Main, Upper 1
- Square Feet: 2,016
- Sq. Ft. Source: Assessor
- Living Area: 1,752 Sq. Ft.
- Finished Above Grnd: 1,344 Sq. Ft.
- Finished Below Grnd: 408 Sq. Ft.
- Year Built: 2002
- Year Built Source: Assessor
- Property Condition: Excellent
Unit Information
Unit 1
- Bathrooms-Lower: 1
- Bedrooms-Lower: 1
Lot Features
- Lot Size (Acres): 0.04
- Lot Size (Sq. Ft.): 1,685
- Lot Size Source: Assessor
- Zoning: MXD
Financial Considerations
- Price Per Sq. Ft.: $558.03
- Association Fee: $135
- Assoc Fee Freq.: Monthly
- Assessment Year: 2026
- City/TownTax Freq: Annually
- County Tax Freq: Annually
- Tax w/Assessment: $535,900
- Tax Amount: $295
- Tax Year: 2025
- Terms: Standard Sale
- Tax Total Finished Sq. Ft.: 1752
Disclosures and Reports
- Ownership: Fee Simple
- Lot Number: 27
Listed by TTR Sotheby's International Realty, Elaine S. Koch
Sold by The List Realty, Christopher Fogle

Get Pre-Approved Today
Schools
Schools serving 628 Bright Meadow Mews
School District:Montgomery County Public Schools, Gaithersburg, MD
| Name | Grades | Distance |
|---|---|---|
Rachel Carson Elementary School 100 Tschiffely Square Road, Gaithersburg, MD 20878 | PK-5 | 0.9 mi |
Lakelands Park Middle School 1200 Main Street, Gaithersburg, MD 20878 | 6-8 | 0.1 mi |
Quince Orchard High School 15800 Quince Orchard Road, Gaithersburg, MD 20878 | 9-12 | 1.3 mi |
Disclaimer:
School attendance boundaries provided by ATTOM Data Solutions and are for reference only. Contact the school directly to verify enrollment eligibility.
Price & Sales History for 628 Bright Meadow Mews
Date
Details
Price
Change
Source
5/04/2026
Sold
$760,000
1.33%
MLS
4/08/2026
Listed
$749,999
—
MLS
Disclaimer: Historical sales information is derived from public records provided by the county offices. Information is not guaranteed and should be independently verified.
628 Bright Meadow Mews, Gaithersburg, MD 20878 (MLS# MDMC2223008) is a Single Family property that was sold at $760,000 on May 04, 2026. Want to learn more about 628 Bright Meadow Mews? Do you have questions about finding other Single Family real estate for sale in Gaithersburg? You can browse all Gaithersburg real estate or contact a Coldwell Banker agent to request more information.