This is a carousel with tiles that activate property listing cards. Use the previous and next buttons to navigate.
1/1
$865,000
This is a carousel with tiles that activate property listing cards. Use the previous and next buttons to navigate.
1/1
Property Description
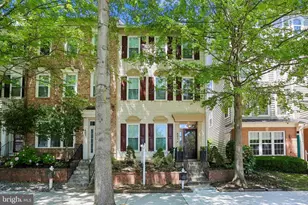
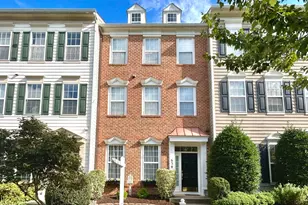
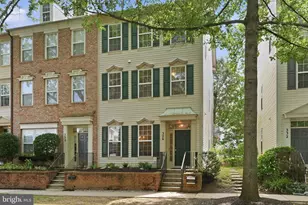
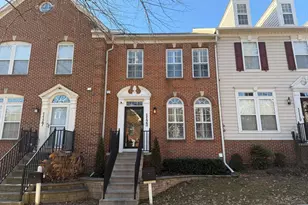
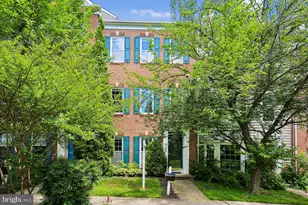
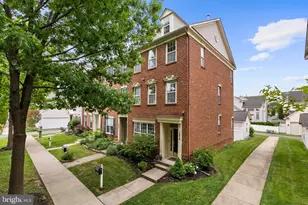
Beautifully updated end-unit townhome offering an open floor plan, light-filled living spaces, and an excellent location close to all this sought-after neighborhood has to offer. The main level features hardwood and tile flooring, 9-foot ceilings, crown molding, and decorator lighting throughout the spacious living and dining areas. The kitchen has been beautifully updated to include granite countertops, decorator tile backsplash, a center island, and stainless steel appliances. The adjoining breakfast area is generous enough to accommodate a large table and includes a gas fireplace and views of the backyard. Hardwood flooring continues throughout the upper level. The second level features a versatile loft area ideal for a home office. The expansive primary suite is filled with natural light and offers two walk-in closets, and a beautifully updated en-suite bath with decorator tile flooring and tile accents, a soaking tub, double-sink vanity, glass-enclosed shower, and a private water closet. The third level includes two generously sized bedrooms, each featuring walk-in closets and ceiling fans, and connected by a Jack and Jill bath with updated flooring and separate updated vanities on each side. A spacious central family room area provides flexible additional living space perfect for a media room, lounge, or play area. Outside, the private and low-maintenance backyard is perfect for relaxing and entertaining and boasts a patio, lovely landscaping, and privacy fencing. A two-car garage adds convenience and additional storage. This fabulous home also offers close proximity to the countless dining, shopping, and entertainment options this sought-after neighborhood offers, as well as to I270, the ICC, and the Metro.
Full Property Details
Full Property Details for 801 Main St
General
- Sold For: $865,000
- HOA FEE: $135/month
- Taxes: $9,166 (2025)
- Status: Closed
- Type: Townhouse
- Source: BrightMLSMidAtlantic
- MLS ID: MDMC2239968
- Added to Site: 103 day(s) ago
Interior
- Fireplace: Yes
- Number of Fireplaces: 1
Rooms
Bathrooms
- Total Bathrooms: 3
- Full Bathrooms: 2
- Half Bathrooms: 1
- Upper 2 - Full Baths: 1
- Upper Floor Baths: 2
- Upper - Full Baths: 2
- Main Floor Baths: 1
- Main - 1/2 Baths: 1
Bedrooms
- Total Bedrooms: 3
- Bedrooms Upper: 3
- Bedrooms-Up2: 2
Additional Information
- Shared Pool: Yes
- Pool: Yes
Parking
- Garage: Yes
- Garage Spaces: 2
- Total Spaces: 2
- Parking Type: Detached Garage
- Garage Description: Garage Door Opener
Location
- Municipality: City of Gaithersburg
- County: MONTGOMERY
- Subdivision: LAKELANDS
- Driving Directions: Rt 28 to Main St
- City Limits: Yes
School Information
- School District: Montgomery County Public Schools
- Elementary School: Rachel Carson
- Middle School: Lakelands Park
- High School: Quince Orchard
Community
- Association: Yes
Heating & Cooling
- Central air: Yes
- Cooling Type: Central A/C
- Cooling Fuel: Electric
- Heating Type: Forced Air
- Heating Fuel: Natural Gas
- Water Heater: Natural Gas
Utilities
- Sewer: Public Sewer
- Water: Public
Structural Information
- Architectural Style: Colonial
- Structure Type: End of Row/Townhouse
- Construction: Frame
- Foundation: Permanent
- Stories Description: Main, Upper 1, Upper 2
- Square Feet: 2,160
- Sq. Ft. Source: Assessor
- Living Area: 2,160 Sq. Ft.
- Finished Above Grnd: 2,160 Sq. Ft.
- Year Built: 1999
- Year Built Source: Assessor
Lot Features
- Lot Size (Acres): 0.06
- Lot Size (Sq. Ft.): 2,680
- Lot Size Source: Assessor
- Zoning: MXD
Financial Considerations
- Price Per Sq. Ft.: $405.05
- Association Fee: $135
- Assoc Fee Freq.: Monthly
- Assessment Year: 2026
- City/TownTax: $1,780
- City/TownTax Freq: Annually
- County Tax: $7,058
- County Tax Freq: Annually
- Tax w/Assessment: $726,500
- Tax Amount: $9,166
- Tax Year: 2025
- Terms: Standard Sale
- Tax Total Finished Sq. Ft.: 2160
Disclosures and Reports
- Ownership: Fee Simple
- Section: 1
- Lot Number: 7
Listed by The List Realty, Christopher Fogle and The List Realty, Meredith M Fogle
Sold by Long & Foster Real Estate, Inc., Valerie C Fuster

Get Pre-Approved Today
Schools
Schools serving 801 Main St
School District:Montgomery County Public Schools, Gaithersburg, MD
| Name | Grades | Distance |
|---|---|---|
Rachel Carson Elementary School 100 Tschiffely Square Road, Gaithersburg, MD 20878 | PK-5 | 0.8 mi |
Lakelands Park Middle School 1200 Main Street, Gaithersburg, MD 20878 | 6-8 | 0.3 mi |
Quince Orchard High School 15800 Quince Orchard Road, Gaithersburg, MD 20878 | 9-12 | 1.2 mi |
Disclaimer:
School attendance boundaries provided by ATTOM Data Solutions and are for reference only. Contact the school directly to verify enrollment eligibility.
Price & Sales History for 801 Main St
Date
Details
Price
Change
Source
8/27/2026
Sold
$865,000
-1.13%
MLS
6/26/2026
Listed
$874,900
—
MLS
Disclaimer: Historical sales information is derived from public records provided by the county offices. Information is not guaranteed and should be independently verified.
801 Main Street, Gaithersburg, MD 20878 (MLS# MDMC2239968) is a Townhouse property that was sold at $865,000 on August 27, 2026. Want to learn more about 801 Main Street? Do you have questions about finding other Townhouse real estate for sale in Gaithersburg? You can browse all Gaithersburg real estate or contact a Coldwell Banker agent to request more information.