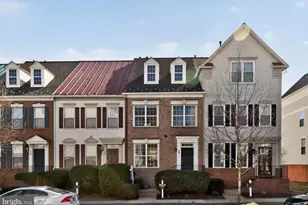
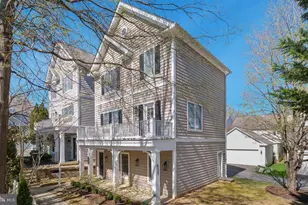
Full Property Details for 326 Chestnut Hill St
General
- Sold For: $810,000
- HOA FEE: $135/month
- Taxes: $8,738 (2025)
- Status: Closed
- Type: Townhouse
- Source: BrightMLSMidAtlantic
- MLS ID: MDMC2249424
- Added to Site: 51 day(s) ago
Interior
- Fireplace: Yes
- Number of Fireplaces: 1
Rooms
- Total Bathrooms: 3
- Full Bathrooms: 2
- Half Bathrooms: 1
- Upper 2 - Full Baths: 1
- Upper Floor Baths: 2
- Upper - Full Baths: 2
- Main Floor Baths: 1
- Main - 1/2 Baths: 1
- Total Bedrooms: 4
- Bedrooms Upper: 4
- Bedrooms-Up2: 2
Additional Information
- Shared Amenities: Basketball Courts, Club House, Exercise Room, Fitness Center, Jog/Walk Path, Party Room, Pickleball Courts, Pool - Outdoor, Swimming Pool, Tennis Courts
- Shared Pool: Yes
- Pool: Yes
Parking
- Garage: Yes
- Garage Spaces: 2
- Total Spaces: 2
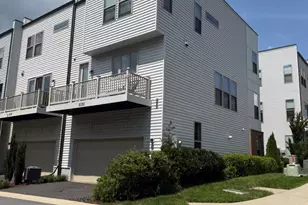
- Parking Type: Detached Garage
- Garage Description: Garage - Rear Entry
Location
- Municipality: City of Gaithersburg
- County: MONTGOMERY
- Subdivision: LAKELANDS
- Driving Directions: Take I-270 and use the exit for MD-124 South / Quince Orchard Road toward Gaithersburg.Follow MD-124 S for a short distance and turn right onto Great Seneca Highway.Turn right onto Lakelands Boulevard.Turn right onto Gatestone Mews (or Gatestone Street).Turn onto Chestnut Hill Street and look for 326 on the street. USE GPS
- City Limits: Yes
School Information
- School District: Montgomery County Public Schools
- Elementary School: Rachel Carson
- Middle School: Lakelands Park
- High School: Quince Orchard
Community
- Association: Yes
- Assoc. Fees Include: Management, Pool(s), Recreation Facility, Reserve Funds, Snow Removal, Trash, Common Area Maintenance
Heating & Cooling
- Cooling Type: Other
- Cooling Fuel: Electric
- Heating Type: Forced Air
- Heating Fuel: Natural Gas
- Water Heater: Natural Gas
Utilities
- Sewer: Public Sewer
- Water: Public
Structural Information
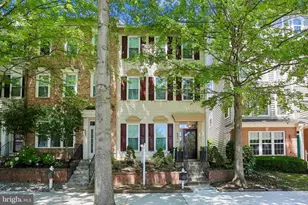
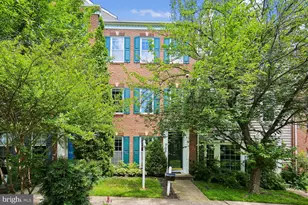
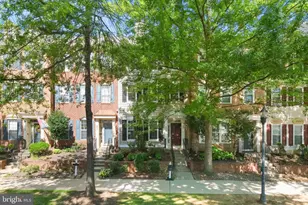
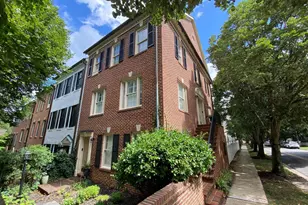
- Architectural Style: Colonial
- Structure Type: End of Row/Townhouse
- Construction: Frame
- Foundation: Slab
- Stories Description: Main, Upper 1, Upper 2
- Square Feet: 2,160
- Sq. Ft. Source: Assessor
- Living Area: 2,160 Sq. Ft.
- Finished Above Grnd: 2,160 Sq. Ft.
- Year Built: 2000
- Year Built Source: Assessor
Lot Features
- Lot Size (Acres): 0.05
- Lot Size (Sq. Ft.): 2,000
- Lot Size Source: Assessor
- Zoning: MXD
Financial Considerations
- Price Per Sq. Ft.: $369.91
- Association Fee: $135
- Assoc Fee Freq.: Monthly
- Assessment Year: 2026
- City/TownTax: $1,694
- City/TownTax Freq: Annually
- County Tax: $6,717
- County Tax Freq: Annually
- Tax w/Assessment: $676,400
- Tax Amount: $8,738
- Tax Year: 2025
- Terms: Standard Sale
- Tax Total Finished Sq. Ft.: 2160
Disclosures and Reports
- Ownership: Fee Simple
- Section: 2
- Lot Number: 61
Listed by RLAH @properties, Betsy Taylor
Sold by LPT Realty, LLC, Brooke Steinhoff






![[Address not provided], Washington Grove, MD 20880 - Photo 1](https://m.cbhomes.com/p/343/MDMC2254394/222212CAFB91484/s23cc.webp)