This is a carousel with tiles that activate property listing cards. Use the previous and next buttons to navigate.
1/1
$765,000
This is a carousel with tiles that activate property listing cards. Use the previous and next buttons to navigate.
1/1
Property Description
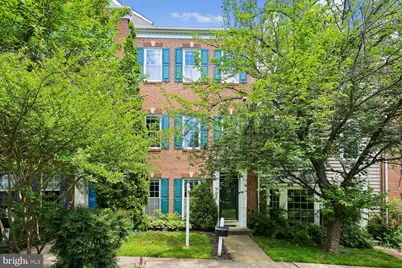
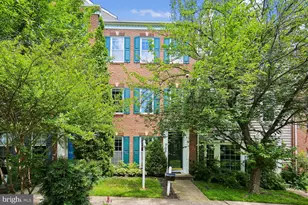
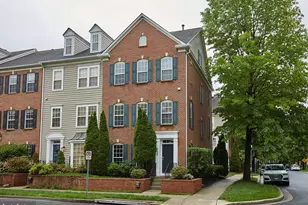
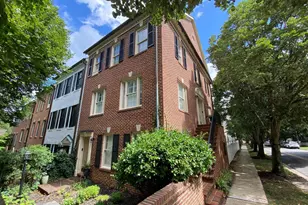
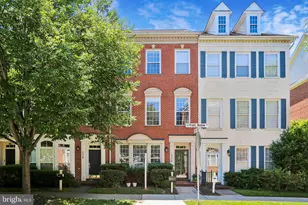
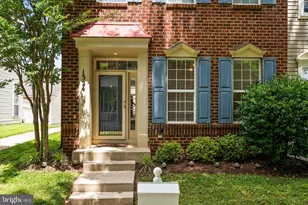
Beautifully appointed townhome offering spacious, light-filled rooms, beautiful updates, and a fabulous location close to all of the amenities this sought-after community offers. The main level features hardwood flooring, recessed lighting, and an open great room area with crown molding, and a corner fireplace. A spacious dining area adjoins the kitchen, which has been updated to include white cabinetry, granite countertops, a granite-topped center island, a custom tile backsplash, stainless steel appliances, and a double-door pantry. The sunny deck is accessible from the kitchen area. A pretty powder room completes the main level. Upstairs, the luxury primary suite features a vaulted ceiling, lighted ceiling fan, a spacious walk-in closet with a window, and a versatile loft area. The en-suite bath includes upgraded tile, a double vanity,, a jetted tub, and a glass-enclosed shower. The two additional bedrooms are large and bright and each includes a lighted ceiling fan, and roomy closets. The finished lower level offers more versatile living spaces including a bedroom/family room with a double French door entry, a full bath with tub/shower, the laundry room, and a bonus room perfect for an office, craft room, or exercise area. Additional highlights include an attached two-car garage, coat closet, built-in storage, and an ideal location facing a pocket park. This world-renowned neighborhood offers countless shopping, dining, and entertainment option as well as close proximity to major commuter routes and the Metro.
Full Property Details
Full Property Details for 708 Market St E
General
- Sold For: $765,000
- HOA FEE: $135/month
- Taxes: $8,974 (2025)
- Status: Closed
- Type: Townhouse
- Source: BrightMLSMidAtlantic
- MLS ID: MDMC2232516
- Added to Site: 86 day(s) ago
Interior
- Fireplace: Yes
- Number of Fireplaces: 1
Rooms
Bathrooms
- Total Bathrooms: 4
- Full Bathrooms: 3
- Half Bathrooms: 1
- Upper 2 - Full Baths: 2
- Upper Floor Baths: 3
- Upper - Full Baths: 2
- Upper - 1/2 Baths: 1
- Main Floor Baths: 1
- Main - Full Baths: 1
Bedrooms
- Total Bedrooms: 4
- Bedrooms Upper: 3
- Bedrooms-Up2: 3
- Bedrooms Main & Up: 1
Additional Information
- Shared Amenities: Basketball Courts, Club House, Common Grounds, Fitness Center, Jog/Walk Path, Pool - Outdoor, Tennis Courts, Tot Lots/Playground, Other
- Shared Pool: Yes
- Pool: Yes
Exterior
- Porch/Patio/Deck: Deck(s)
Parking
- Garage: Yes
- Garage Spaces: 2
- Total Spaces: 2
- Parking Type: Attached Garage
- Garage Description: Garage Door Opener
Location
- Municipality: City of Gaithersburg
- County: MONTGOMERY
- Subdivision: LAKELANDS
- Driving Directions: Great Seneca Hwy to Lakelands Dr, Lakelands Dr right onto Market St E.
- City Limits: Yes
School Information
- School District: Montgomery County Public Schools
- Elementary School: Rachel Carson
- Middle School: Lakelands Park
- High School: Quince Orchard
Community
- Association: Yes
- Assoc. Fees Include: Snow Removal, Trash, Pool(s), Recreation Facility, Common Area Maintenance, Management, Other
Heating & Cooling
- Central air: Yes
- Cooling Type: Central A/C
- Cooling Fuel: Electric
- Heating Type: Forced Air
- Heating Fuel: Natural Gas
- Water Heater: Natural Gas
Utilities
- Sewer: Public Sewer
- Water: Public
Structural Information
- Architectural Style: Colonial
- Structure Type: Interior Row/Townhouse
- Builder: RYAN
- Model: FAIRGATE WITH LOFT
- Construction: Brick Front
- Foundation: Other
- Stories Description: Main, Upper 1, Upper 2
- Square Feet: 2,300
- Sq. Ft. Source: Estimated
- Living Area: 2,300 Sq. Ft.
- Finished Above Grnd: 2,300 Sq. Ft.
- Year Built: 2001
- Year Built Source: Assessor
Lot Features
- Lot Size (Acres): 0.03
- Lot Size (Sq. Ft.): 1,300
- Lot Size Source: Assessor
- Zoning: MXD
Financial Considerations
- Price Per Sq. Ft.: $338.65
- Association Fee: $135
- Assoc Fee Freq.: Monthly
- Assessment Year: 2026
- City/TownTax: $1,748
- City/TownTax Freq: Annually
- County Tax: $6,931
- County Tax Freq: Annually
- Tax w/Assessment: $704,100
- Tax Amount: $8,974
- Tax Year: 2025
- Terms: Standard Sale
- Tax Total Finished Sq. Ft.: 2300
Disclosures and Reports
- Ownership: Fee Simple
- Section: 1
- Lot Number: 45
Listed by The List Realty, Meredith M Fogle
Sold by Compass, Megan Meekin

Get Pre-Approved Today
Schools
Schools serving 708 Market St E
School District:Montgomery County Public Schools, Gaithersburg, MD
| Name | Grades | Distance |
|---|---|---|
Rachel Carson Elementary School 100 Tschiffely Square Road, Gaithersburg, MD 20878 | PK-5 | 0.9 mi |
Lakelands Park Middle School 1200 Main Street, Gaithersburg, MD 20878 | 6-8 | 0.2 mi |
Quince Orchard High School 15800 Quince Orchard Road, Gaithersburg, MD 20878 | 9-12 | 1.3 mi |
Disclaimer:
School attendance boundaries provided by ATTOM Data Solutions and are for reference only. Contact the school directly to verify enrollment eligibility.
Price & Sales History for 708 Market St E
Date
Details
Price
Change
Source
7/15/2026
Sold
$765,000
-1.78%
MLS
5/29/2026
Listed
$778,900
—
MLS
Disclaimer: Historical sales information is derived from public records provided by the county offices. Information is not guaranteed and should be independently verified.
708 Market Street E, Gaithersburg, MD 20878 (MLS# MDMC2232516) is a Townhouse property that was sold at $765,000 on July 15, 2026. Want to learn more about 708 Market Street E? Do you have questions about finding other Townhouse real estate for sale in Gaithersburg? You can browse all Gaithersburg real estate or contact a Coldwell Banker agent to request more information.