This is a carousel with tiles that activate property listing cards. Use the previous and next buttons to navigate.
1/1
$1,130,000
This is a carousel with tiles that activate property listing cards. Use the previous and next buttons to navigate.
1/1
Property Description
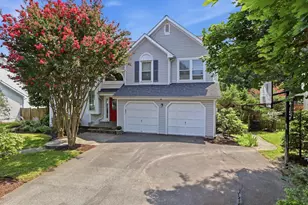
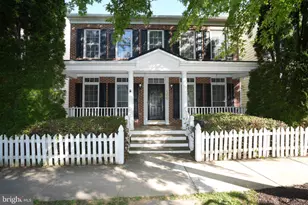
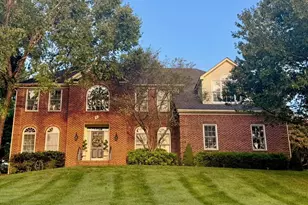
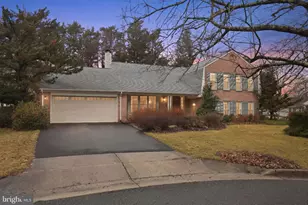
OPEN SAT 4/25 12-2 and SUN 4/26 1-3.This lovingly cared for and maintained home is immaculate in every way. It has beautiful, elegant, and practical details on all three levels and invites you to explore and enjoy the largest and most coveted of the New England-style Alfandre built homes in sought after Washingtonian Woods. With four bedrooms and three-and-a-half baths, this charm-filled home provides comfort and thoughtful design. Sculpted garden beds, illuminated at night and nourished by in-ground sprinklers, frame a winding brick walkway and welcome you home, setting the stage for warm gatherings and quiet retreats alike. Inside, newly refinished hardwood floors sparkle and span the entire entry level. A two story foyer welcomes guests and a private office and powder room lead to the light-filled living room with an inviting gas fireplace. The family room, with second gas fireplace, is warmed by a beamed ceiling and skylights that enhance the natural light and opens to a gourmet kitchen designed by Jennifer Gilmer Kitchen and Bath, and features a commercial-grade 48" DCS double oven/five burner gas range with matching hood, Sub-Zero refrigerator, expansive granite island, and abundant custom cabinetry-perfect for cooking and entertaining. The expansive primary suite is a serene retreat, complete with abundant closet space and a renovated bath featuring a double vanity, soaking tub with overhead skylight, and walk-in shower with body sprays. Three additional bedrooms, a fully renovated hall bath, and a separate laundry room complete the upper level. The finished basement extends the living space and offers flexibility with a recreation room, custom dry bar, bonus room, full bath, and finished storage room-ideal for game nights, hobbies, or just hanging out. Outdoors, a 450-sf stone patio with pergola, Ipe walkway, and built-in DCS grill with stadium lighting and rotisserie, create an inviting space for summer dinners, large gatherings and celebrations, or quiet evenings under the stars. Additional amenities of this exceptional residence include a cedar shake roof (2019), high-quality Renewal by Andersen windows and doors, dedicated stairs that open to the primary suite and dual-zone heating and cooling. Washingtonian Woods boasts a low monthly hoa fee of $89 and offers a community center, pool, tot lots and nearby park, with convenient access to shopping and exceptional dining at Downtown Crown, the Kentlands, and numerous commuter routes-making this home as practical as it is welcoming.
Full Property Details
Full Property Details for 132 Upshire Cir
General
- Sold For: $1,130,000
- HOA FEE: $89/month
- Taxes: $11,338 (2025)
- Status: Closed
- Type: Single Family
- Source: BrightMLSMidAtlantic
- MLS ID: MDMC2226332
- Added to Site: 76 day(s) ago
Interior
- Number of Rooms: 17
- Rooms/Areas: Living Room, Dining Room, Primary Bedroom, Bedroom 2, Bedroom 3, Bedroom 4, Family Room, Foyer, Laundry, Office, Recreation Room, Storage Room, Bathroom 2, Bathroom 3, Bonus Room, Primary Bathroom, Half Bath
- Interior Features: Bathroom - Soaking Tub, Bathroom - Walk-In Shower, Breakfast Area, Built-Ins, Ceiling Fan(s), Crown Moldings, Family Room Off Kitchen, Formal/Separate Dining Room, Kitchen - Gourmet, Kitchen - Island, Primary Bath(s), Recessed Lighting, Skylight(s), Upgraded Countertops, Walk-in Closet(s), Wet/Dry Bar, Window Treatments, Wood Floors, Carpet, Double/Dual Staircase
- Fireplace: Yes
- Number of Fireplaces: 2
- Fireplace(s): Brick, Gas/Propane, Mantel(s), Screen
- Appliances: Commercial Range, Dishwasher, Disposal, Dryer, Humidifier, Icemaker, Oven - Double, Range Hood, Refrigerator, Washer - Front Loading, Water Heater
- Flooring: Carpet, Ceramic Tile, Hardwood
Rooms
Bathrooms
- Total Bathrooms: 4
- Full Bathrooms: 3
- Half Bathrooms: 1
- Upper Floor Baths: 2
- Upper - Full Baths: 2
- Main Floor Baths: 1
- Main - 1/2 Baths: 1
- Lower Floor Baths: 1
- Lower - Full Baths: 1
Bedrooms
- Total Bedrooms: 4
- Bedrooms Upper: 4
Other Rooms
- Laundry: Upper Floor
Additional Information
- Shared Amenities: Pool - Outdoor, Community Center, Tot Lots/Playground, Common Grounds
- Shared Pool: Yes
- Pool: Yes
Exterior
- Exterior Features: BBQ Grill, Underground Lawn Sprinkler
- Porch/Patio/Deck: Patio(s)
Parking
- Garage: Yes
- Garage Spaces: 2
- Total Spaces: 6
- Parking Features: Concrete Driveway
- Parking Type: Attached Garage, Driveway
- Garage Description: Garage - Front Entry, Garage Door Opener, Inside Access
Location
- Municipality: City of Gaithersburg
- County: MONTGOMERY
- Subdivision: WASHINGTONIAN WOODS
- Driving Directions: Muddy Branch to Midsummer Dr - Left on Upshire Cir to 132 on Left
- City Limits: Yes
School Information
- School District: Montgomery County Public Schools
Community
- Association: Yes
- Assoc. Name: WASHINGTONIAN WOODS HOMEOWNERS ASSOCIATION
- Assoc. Fees Include: Common Area Maintenance, Management, Pool(s)
Heating & Cooling
- Central air: Yes
- Cooling Type: Central A/C, Ceiling Fan(s)
- Cooling Fuel: Electric
- Heating Type: Forced Air
- Heating Fuel: Natural Gas
- Water Heater: Natural Gas
Utilities
- Sewer: Public Sewer
- Water: Public
Structural Information
- Structure Type: Detached
- Builder: ALFANDRE
- Model: COVENTRY II
- Construction: Frame
- Basement: Yes
- Basement Desc.: Fully Finished
- Foundation: Concrete Perimeter, Crawl Space
- Roof: Wood
- Walls/Ceilings: Beamed Ceilings
- Windows: Double Hung, ENERGY STAR Qualified, Insulated, Low-E, Replacement, Screens, Skylights, Wood Frame
- Stories Description: Lower 1, Main, Upper 1
- Square Feet: 4,138
- Sq. Ft. Source: Assessor
- Living Area: 3,881 Sq. Ft.
- Finished Above Grnd: 3,111 Sq. Ft.
- Finished Below Grnd: 770 Sq. Ft.
- Year Built: 1989
- Year Built Source: Assessor
- Property Condition: Very Good
Unit Information
Unit 1
- Bathrooms-Lower: 1
Lot Features
- Lot Size (Acres): 0.21
- Lot Size (Sq. Ft.): 9,178
- Lot Size Source: Assessor
- Zoning: MXD
- Lot Description: Landscaping, Level
- Fencing (Description): Rear, Split Rail
Financial Considerations
- Price Per Sq. Ft.: $353.26
- Association Fee: $89
- Assoc Fee Freq.: Monthly
- City/TownTax: $2,191
- City/TownTax Freq: Annually
- Tax w/Assessment: $836,533
- Tax Amount: $11,338
- Tax Year: 2025
- Terms: Standard Sale
Disclosures and Reports
- Ownership: Fee Simple
Listed by Samson Properties, Gary T Floyd
Sold by RLAH @properties, Melissa G Bernstein

Get Pre-Approved Today
Schools
Schools serving 132 Upshire Cir
School District:Montgomery County Public Schools, Gaithersburg, MD
| Name | Grades | Distance |
|---|---|---|
Fields Road Elementary School 1 School Drive, Gaithersburg, MD 20878 | PK-5 | 0.8 mi |
Ridgeview Middle School 16600 Raven Rock Drive, Gaithersburg, MD 20878 | 6-8 | 1.9 mi |
Quince Orchard High School 15800 Quince Orchard Road, Gaithersburg, MD 20878 | 9-12 | 1.7 mi |
Disclaimer:
School attendance boundaries provided by ATTOM Data Solutions and are for reference only. Contact the school directly to verify enrollment eligibility.
Price & Sales History for 132 Upshire Cir
Date
Details
Price
Change
Source
5/28/2026
Sold
$1,130,000
2.82%
MLS
4/24/2026
Listed
$1,099,000
—
MLS
Disclaimer: Historical sales information is derived from public records provided by the county offices. Information is not guaranteed and should be independently verified.
132 Upshire Circle, Gaithersburg, MD 20878 (MLS# MDMC2226332) is a Single Family property that was sold at $1,130,000 on May 28, 2026. Want to learn more about 132 Upshire Circle? Do you have questions about finding other Single Family real estate for sale in Gaithersburg? You can browse all Gaithersburg real estate or contact a Coldwell Banker agent to request more information.