Full Property Details for 11 Argosy Ct
General
- Sold For: $1,175,000
- HOA FEE: $89/month
- Taxes: $11,076 (2025)
- Status: Closed
- Type: Single Family
- Source: BrightMLSMidAtlantic
- MLS ID: MDMC2239226
- Added to Site: 117 day(s) ago
Interior
- Rooms/Areas: Foyer
- Interior Features: Bar, Bathroom - Jetted Tub, Bathroom - Stall Shower, Bathroom - Walk-In Shower, Breakfast Area, Built-Ins, Ceiling Fan(s), Central Vacuum, Crown Moldings, Kitchen - Gourmet, Wood Floors, Upgraded Countertops, Recessed Lighting
- Fireplace: Yes
- Number of Fireplaces: 1
- Appliances: Central Vacuum, Built-In Microwave, Disposal, Dryer - Front Loading, Dryer - Electric, Energy Efficient Appliances, ENERGY STAR Dishwasher, ENERGY STAR Refrigerator, Exhaust Fan, Microwave, Oven - Self Cleaning, Refrigerator, Stainless Steel Appliances, Cooktop
- Flooring: Ceramic Tile, Carpet, Hardwood
Rooms
- Total Bathrooms: 4
- Full Bathrooms: 3
- Half Bathrooms: 1
- Upper Floor Baths: 2
- Upper - Full Baths: 2
- Main Floor Baths: 1
- Main - 1/2 Baths: 1
- Lower Floor Baths: 1
- Lower - Full Baths: 1
- Total Bedrooms: 5
- Bedrooms Upper: 4
- Bedrooms Lower: 1
Additional Information
- Shared Pool: Yes
- Pool: Yes
Parking
- Garage: Yes
- Garage Spaces: 2
- Total Spaces: 4
- Parking Type: On Street, Driveway, Attached Garage
- Garage Description: Oversized, Garage - Front Entry
Location
- Municipality: City of Gaithersburg
- County: MONTGOMERY
- Subdivision: WASHINGTONIAN WOODS
- Driving Directions: West on MD-28 W/W Montgomery Ave, Turn right onto Argosy Dr. then Turn left onto Argosy Ct
- City Limits: Yes
School Information
- School District: Montgomery County Public Schools
Community
- Association: Yes
- Pets Allowed: Yes
- Pets: Case by Case Basis
Heating & Cooling
- Central air: Yes
- Cooling Type: Central A/C, Energy Star Cooling System
- Cooling Fuel: Electric
- Heating Type: Central, Forced Air
- Heating Fuel: Natural Gas
- Water Heater: Natural Gas
Utilities
- Sewer: Public Sewer
- Water: Public
Structural Information
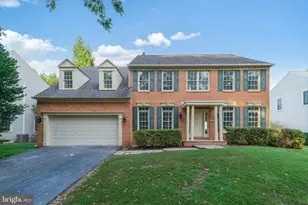
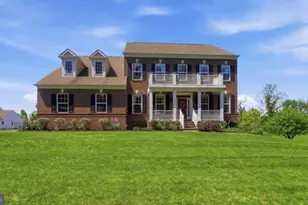
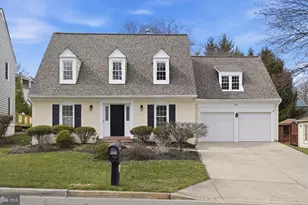
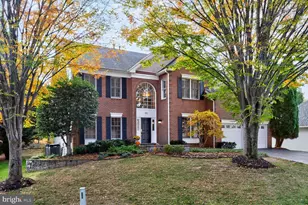
- Architectural Style: Colonial
- Structure Type: Detached
- Construction: Frame
- Basement: Yes
- Basement Entrance: Yes
- Basement Desc.: Daylight, Partial, Fully Finished, Outside Entrance
- Foundation: Slab
- Roof: Shingle
- Stories Description: Lower 1, Main, Upper 1
- Square Feet: 5,220
- Sq. Ft. Source: Assessor
- Living Area: 3,461 Sq. Ft.
- Finished Above Grnd: 3,461 Sq. Ft.
- Year Built: 1989
- Year Built Source: Assessor
- Property Condition: Excellent
Unit Information
- Bathrooms-Lower: 1
- Bedrooms-Lower: 1
Lot Features
- Lot Size (Acres): 0.38
- Lot Size (Sq. Ft.): 16,363
- Lot Size Source: Assessor
- Zoning: MXD
- Lot Description: Cul-de-sac
Financial Considerations
- Price Per Sq. Ft.: $361.17
- Association Fee: $89
- Assoc Fee Freq.: Monthly
- Assessment Year: 2026
- City/TownTax: $2,112
- City/TownTax Freq: Annually
- County Tax: $8,377
- County Tax Freq: Annually
- Tax w/Assessment: $815,300
- Tax Amount: $11,076
- Tax Year: 2025
- Terms: Standard Sale
- Tax Total Finished Sq. Ft.: 3461
Disclosures and Reports
- Ownership: Fee Simple
- Lot Number: 10
Listed by Farone & Associates Realtors, LLC, Karen C Paulwell
Sold by RLAH @properties, Lina Criales-McAuliffe