This is a carousel with tiles that activate property listing cards. Use the previous and next buttons to navigate.
1/1
$1,175,000
This is a carousel with tiles that activate property listing cards. Use the previous and next buttons to navigate.
1/1
Property Description
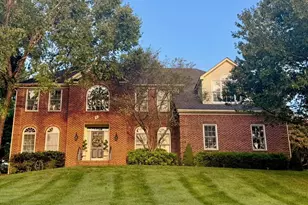
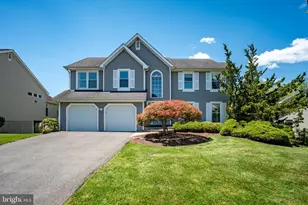
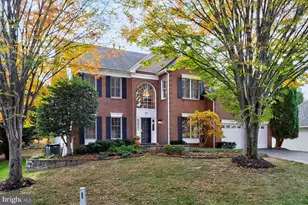
Spectacular renovation, fabulous floorplan, and possibly the best location in Washingtonian Woods backing to parkland, pond, and walking paths! Hardwoods flow from the entry foyer and throughout the main level. The large living room showcases crown molding, recessed lighting, a wood-burning masonry fireplace, and double French doors that open to the expansive tiered deck, while the spacious dining room features beautiful natural views through a large picture window and includes custom built-ins and decorator lighting. The remodeled kitchen is a standout, renovated to include granite countertops, and expansive granite-topped island, custom cabinetry, stainless steel appliances, recessed lighting, a double-door pantry, and a custom coffee station. The adjacent family room is brightened by skylights recessed lighting, and large windows, and features a double-sided masonry fireplace plus access to the attached garage and driveway. The private main-level office with double-door entry and built-ins provides an ideal workspace. The beautifully renovated powder room features decorator lighting, subway tile, designer tile flooring, and custom shelving. Hardwood flooring continues through the upper level hallway. The spacious primary suite includes a versatile sitting room/dressing area and a luxury bedroom retreat with a vaulted ceiling, a generous walk-in closet, and three sets of double-door closets. The fully renovated primary bath features marble and quartz finishes, custom cabinetry, a glass-enclosed shower a compartmented water closet, linen closet, and decorator tile, fixtures, and lighting. Three additional bedrooms are spacious and bright while the beautifully renovated second full bath boasts a solid surface vanity, custom cabinetry, wide plank LVP flooring, and a tub/shower with custom tile surround. The upper level also includes a well-appointed laundry room with a laundry sink, folding counter, hanging rod, and extra cabinetry. The finished lower level offers outstanding additional living space including a large recreation room with recessed lighting and a wood-burning fireplace, a custom-built bar, a versatile game room area, a big bonus room, and a beautifully updated full bath. This level also includes plenty of space for storage and direct access to the patio and backyard. Outside of this phenomenal home offers more lovely spaces in which to relax, entertain, and enjoy the natural views, including the tiered Trex deck, the patio, and the front porch. Additional highlights include a five-year-old roof, solar panels, an electric fence, and major system updates. Set on a picturesque cul-de-sac close to all this sought-after neighborhood has to offer, this home has it all!
Full Property Details
Full Property Details for 9 Midsummer Ct
General
- Sold For: $1,175,000
- HOA FEE: $89/month
- Taxes: $9,931 (2025)
- Status: Closed
- Type: Single Family
- Source: BrightMLSMidAtlantic
- MLS ID: MDMC2220674
- Added to Site: 60 day(s) ago
Interior
- Fireplace: Yes
- Number of Fireplaces: 3
Rooms
Bathrooms
- Total Bathrooms: 4
- Full Bathrooms: 3
- Half Bathrooms: 1
- Upper Floor Baths: 2
- Upper - Full Baths: 2
- Main Floor Baths: 1
- Main - 1/2 Baths: 1
- Lower Floor Baths: 1
- Lower - Full Baths: 1
Bedrooms
- Total Bedrooms: 4
- Bedrooms Upper: 4
Additional Information
- Shared Amenities: Bike Trail, Club House, Common Grounds, Jog/Walk Path, Pool - Outdoor, Tennis Courts, Tot Lots/Playground
- Shared Pool: Yes
- Pool: Yes
Parking
- Garage: Yes
- Garage Spaces: 2
- Total Spaces: 2
- Parking Type: Attached Garage
- Garage Description: Garage Door Opener
Location
- Municipality: City of Gaithersburg
- County: MONTGOMERY
- Subdivision: WASHINGTONIAN WOODS
- Driving Directions: Muddy Branch Rd to Midsummer Dr, Midsummer Dr right onto Upshire Cir, Upshire Cir right onto Midsummer Ct
- City Limits: Yes
School Information
- School District: Montgomery County Public Schools
- Elementary School: Fields Road
- Middle School: Ridgeview
- High School: Quince Orchard
Community
- Association: Yes
- Assoc. Fees Include: Common Area Maintenance, Lawn Maintenance, Management, Pool(s), Snow Removal, Trash
Heating & Cooling
- Central air: Yes
- Cooling Type: Central A/C
- Cooling Fuel: Electric
- Heating Type: Forced Air
- Heating Fuel: Natural Gas
- Water Heater: Natural Gas
Utilities
- Sewer: Public Sewer
- Water: Public
Structural Information
- Architectural Style: Colonial
- Structure Type: Detached
- Construction: Vinyl Siding
- Basement: Yes
- Basement Desc.: Fully Finished
- Foundation: Permanent
- Stories Description: Lower 1, Main, Upper 1
- Square Feet: 3,659
- Sq. Ft. Source: Assessor
- Living Area: 3,464 Sq. Ft.
- Finished Above Grnd: 2,664 Sq. Ft.
- Finished Below Grnd: 800 Sq. Ft.
- Year Built: 1989
- Year Built Source: Assessor
Unit Information
Unit 1
- Bathrooms-Lower: 1
Lot Features
- Lot Size (Acres): 0.16
- Lot Size (Sq. Ft.): 6,910
- Lot Size Source: Assessor
- Zoning: MXD
Financial Considerations
- Price Per Sq. Ft.: $412.88
- Association Fee: $89
- Assoc Fee Freq.: Monthly
- Assessment Year: 2026
- City/TownTax: $1,914
- City/TownTax Freq: Annually
- County Tax: $7,592
- County Tax Freq: Annually
- Tax w/Assessment: $768,200
- Tax Amount: $9,931
- Tax Year: 2025
- Terms: Standard Sale
- Tax Total Finished Sq. Ft.: 3464
Disclosures and Reports
- Ownership: Fee Simple
- Lot Number: 5
Listed by The List Realty, Meredith M Fogle
Sold by Long & Foster Real Estate, Inc., Anton Vanas

Get Pre-Approved Today
Schools
Schools serving 9 Midsummer Ct
School District:Montgomery County Public Schools, Gaithersburg, MD
| Name | Grades | Distance |
|---|---|---|
Fields Road Elementary School 1 School Drive, Gaithersburg, MD 20878 | PK-5 | 0.7 mi |
Ridgeview Middle School 16600 Raven Rock Drive, Gaithersburg, MD 20878 | 6-8 | 1.9 mi |
Quince Orchard High School 15800 Quince Orchard Road, Gaithersburg, MD 20878 | 9-12 | 1.7 mi |
Disclaimer:
School attendance boundaries provided by ATTOM Data Solutions and are for reference only. Contact the school directly to verify enrollment eligibility.
Price & Sales History for 9 Midsummer Ct
Date
Details
Price
Change
Source
5/01/2026
Sold
$1,175,000
6.83%
MLS
3/26/2026
Listed
$1,099,900
—
MLS
Disclaimer: Historical sales information is derived from public records provided by the county offices. Information is not guaranteed and should be independently verified.
9 Midsummer Court, Gaithersburg, MD 20878 (MLS# MDMC2220674) is a Single Family property that was sold at $1,175,000 on May 01, 2026. Want to learn more about 9 Midsummer Court? Do you have questions about finding other Single Family real estate for sale in Gaithersburg? You can browse all Gaithersburg real estate or contact a Coldwell Banker agent to request more information.