This is a carousel with tiles that activate property listing cards. Use the previous and next buttons to navigate.
1/1
$1,035,000
This is a carousel with tiles that activate property listing cards. Use the previous and next buttons to navigate.
1/1
Property Description
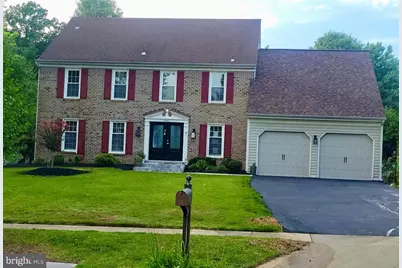
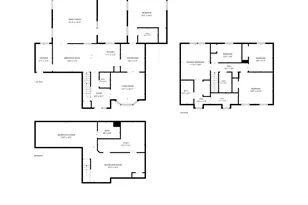
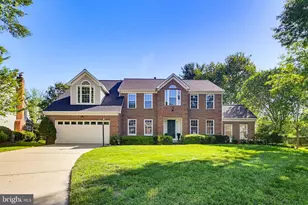
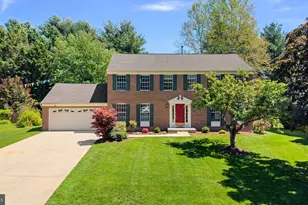
Nestled in the charming Willow Ridge community, this stunning Colonial-style home offers a perfect blend of comfort and elegance. Built in 1987 and with a renovation in 2026, including adding the main floor bedroom suite, this residence is designed to meet the needs of modern living while retaining its classic appeal. As you step inside, you are greeted by an inviting open floor plan that seamlessly connects the family room to the gourmet kitchen. The heart of the home features upgraded countertops and stainless steel appliances: including a built-in microwave, dishwasher, and electric range. A spacious eat-in area with dramatic open ceiling to second story, has double doors leading to the new 40 x 18 foot patio. The family room, adorned with crown moldings and recessed lighting, is perfect for cozy gatherings, while the electric fireplace adds a touch of warmth and ambiance. The spacious living and dining rooms are perfect for entertaining, while the home office provides a quiet space for work or study. This home boasts five generously sized bedrooms, including a convenient entry-level bedroom with en-suite, ideal for guests or multi-generational living. The primary suite is a true retreat, featuring a luxurious en-suite bathroom and a walk-in closet that provides ample storage. Each of the four full bathrooms and one half-bath is thoughtfully designed, ensuring comfort and privacy for all. The interior is enhanced by beautiful wood and ceramic tile flooring, complemented by plush carpeting in the bedrooms. Double-pane windows throughout the home not only provide energy efficiency but also fill the space with natural light, creating a warm and inviting atmosphere. Step outside to discover the extensive hardscape that surrounds the property, perfect for outdoor entertaining or simply enjoying the serene surroundings. The level lot, situated on a quiet cul-de-sac, features a beautifully landscaped front yard and a private rear yard, offering a peaceful retreat for relaxation or play. Parking is a breeze with an attached two-car garage and additional driveway space. The home is equipped with modern conveniences, including a laundry area located in the basement, ensuring functionality and ease of living. With its excellent condition and thoughtful design, this home is ready to welcome you. Experience the perfect blend of comfort, style, and convenience in this Willow Ridge gem, where every detail has been crafted with care to create a true sense of home.
Full Property Details
Full Property Details for 16017 Daven Pine Ct
General
- Sold For: $1,035,000
- HOA FEE: $5/month
- HOA FEE FREQ.: Annually
- Taxes: $8,036 (2026)
- Status: Closed
- Type: Single Family
- Source: BrightMLSMidAtlantic
- MLS ID: MDMC2237700
- Added to Site: 65 day(s) ago
Interior
- Rooms/Areas: Living Room, Dining Room, Bedroom 5, Kitchen, Family Room, Office, Recreation Room, Bonus Room
- Interior Features: Carpet, Ceiling Fan(s), Crown Moldings, Family Room Off Kitchen, Floor Plan - Open, Kitchen - Eat-In, Kitchen - Gourmet, Primary Bath(s), Recessed Lighting, Upgraded Countertops, Walk-in Closet(s), Window Treatments, Wood Floors, Entry Level Bedroom
- Fireplace: Yes
- Number of Fireplaces: 1
- Fireplace(s): Electric
- Appliances: Built-In Microwave, Dishwasher, Disposal, Dryer, Exhaust Fan, Icemaker, Microwave, Oven/Range - Electric, Range Hood, Refrigerator, Washer
- Flooring: Wood, Carpet, Ceramic Tile
Rooms
Bathrooms
- Total Bathrooms: 5
- Full Bathrooms: 4
- Half Bathrooms: 1
- Upper Floor Baths: 2
- Upper - Full Baths: 2
- Main Floor Baths: 2
- Main - Full Baths: 1
- Main - 1/2 Baths: 1
- Lower Floor Baths: 1
- Lower - Full Baths: 1
Bedrooms
- Total Bedrooms: 5
- Bedrooms Upper: 4
- Bedrooms Main & Up: 1
Other Rooms
- Laundry: Basement
Exterior
- Exterior Features: Extensive Hardscape
- Porch/Patio/Deck: Patio(s)
Parking
- Garage: Yes
- Garage Spaces: 2
- Total Spaces: 2
- Parking Type: Attached Garage, Driveway
- Garage Description: Garage - Front Entry, Garage Door Opener
Location
- County: MONTGOMERY
- Subdivision: WILLOW RIDGE
- Driving Directions: Route 28W. Turn right onto Copen Meadow Dr. Turn left onto Carrington Hill Dr.Turn right onto Daven Pine Ct. House will be on the left.
School Information
- School District: Montgomery County Public Schools
- Elementary School: Thurgood Marshall
- Middle School: Ridgeview
- High School: Quince Orchard
Community
- Association: Yes
- Assoc. Name: WILLOW RIDGE CIVIC ASSOCIATION
Heating & Cooling
- Central air: Yes
- Cooling Type: Ceiling Fan(s), Central A/C
- Cooling Fuel: Electric
- Heating Type: Central
- Heating Fuel: Electric
- Water Heater: Electric
Utilities
- Sewer: Public Sewer
- Water: Public
Structural Information
- Architectural Style: Colonial
- Structure Type: Detached
- Builder: Kettler Brothers Homes
- Construction: Brick Front
- Basement: Yes
- Basement Desc.: Full, Improved, Interior Access, Poured Concrete
- Foundation: Active Radon Mitigation
- Roof: Asphalt, Shingle
- Walls/Ceilings: 2 Story Ceilings, 9'+ Ceilings, Cathedral Ceilings
- Windows: Double Pane
- Doors: Double Entry, French
- Stories Description: Lower 1, Main, Upper 1
- Square Feet: 4,216
- Sq. Ft. Source: Estimated
- Living Area: 4,106 Sq. Ft.
- Finished Above Grnd: 3,106 Sq. Ft.
- Finished Below Grnd: 1,000 Sq. Ft.
- Year Built: 1987
- Year Built Source: Estimated
- Property Condition: Excellent
Unit Information
Unit 1
- Bathrooms-Lower: 1
Lot Features
- Lot Size (Acres): 0.35
- Lot Size (Sq. Ft.): 15,453
- Lot Size Source: Estimated
- Zoning: R200
- Lot Description: Cul-de-sac, Front Yard, Landscaping, Level, Private, Rear Yard
- Fencing (Description): Rear
Financial Considerations
- Price Per Sq. Ft.: $318.74
- Association Fee: $60
- Assoc Fee Freq.: Annually
- Assessment Year: 2026
- County Tax: $7,501
- County Tax Freq: Annually
- Tax w/Assessment: $696,133
- Tax Amount: $8,036
- Tax Year: 2026
- Terms: Standard Sale
Disclosures and Reports
- Ownership: Fee Simple
- Lot Number: 22
Listed by MYREALTYTEAM Real Estate LLC, Ibi Teleki Sofillas
Sold by Real Broker, LLC - Gaithersburg, Kamyar Khazai

Get Pre-Approved Today
Schools
Schools serving 16017 Daven Pine Ct
School District:Montgomery County Public Schools, Gaithersburg, MD
| Name | Grades | Distance |
|---|---|---|
Thurgood Marshall Elementary School, Gaithersburg, MD 12260 McDonald Chapel Dr, Gaithersburg, MD 20878 | K-5 | 0.4 mi |
Ridgeview Middle School 16600 Raven Rock Drive, Gaithersburg, MD 20878 | 6-8 | 0.9 mi |
Quince Orchard High School 15800 Quince Orchard Road, Gaithersburg, MD 20878 | 9-12 | 0.5 mi |
Disclaimer:
School attendance boundaries provided by ATTOM Data Solutions and are for reference only. Contact the school directly to verify enrollment eligibility.
Price & Sales History for 16017 Daven Pine Ct
Date
Details
Price
Change
Source
8/04/2026
Sold
$1,035,000
4.55%
MLS
7/02/2026
Listed
$990,000
—
MLS
Disclaimer: Historical sales information is derived from public records provided by the county offices. Information is not guaranteed and should be independently verified.
16017 Daven Pine Court, Gaithersburg, MD 20878 (MLS# MDMC2237700) is a Single Family property that was sold at $1,035,000 on August 04, 2026. Want to learn more about 16017 Daven Pine Court? Do you have questions about finding other Single Family real estate for sale in Gaithersburg? You can browse all Gaithersburg real estate or contact a Coldwell Banker agent to request more information.