This is a carousel with tiles that activate property listing cards. Use the previous and next buttons to navigate.
1/1
$950,000
This is a carousel with tiles that activate property listing cards. Use the previous and next buttons to navigate.
1/1
Property Description
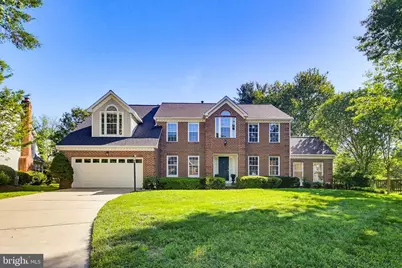
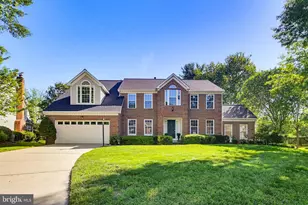
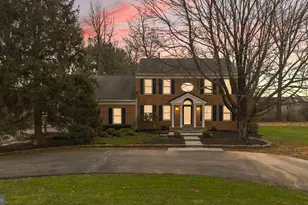
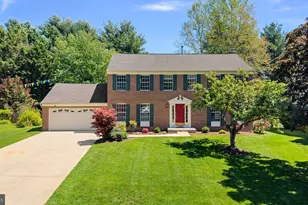
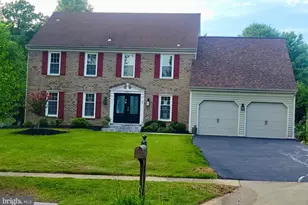
Lovingly maintained by its original owners, this exceptional brick-front Colonial offers a rare opportunity to own one of Quince Haven's largest and most sought-after floor plans. Nestled on a quiet cul-de-sac with beautifully spaced homes and mature landscaping, the setting provides a sense of privacy, openness, and neighborhood charm. A stately brick facade, elegant circle-top windows, and a new garage door create impressive curb appeal. Inside, fresh paint throughout the home and brand-new carpeting on the upper level provide a bright, clean, move-in-ready interior. With over 5,000 square feet of finished living space, the home combines impressive scale with an intuitive layout that feels both spacious and welcoming. A dramatic two-story foyer welcomes you inside, opening to elegant formal living and dining rooms, a sun-filled sunroom, and a soaring two-story family room featuring a wood-burning fireplace with a classic brick surround. Hardwood floors extend throughout the main level and continue through the upper-level hallway, adding warmth and timeless appeal. The open floor plan allows natural light to flow throughout the main living spaces while creating comfortable areas for both everyday living and entertaining. The spacious kitchen offers solid wood cabinetry, a large center island, double wall ovens, a gas cooktop, and a bright breakfast area that opens seamlessly to the family room. A private main-level office or optional bedroom, powder room, and conveniently located laundry room complete the main level. Upstairs, the expansive owner's suite features vaulted ceilings, a sitting room, a large walk-in closet, and a private bath. Three additional generously sized bedrooms and a well-appointed hall bath complete the upper level, while views overlooking the family room below enhance the home's open and airy feel. The fully finished lower level provides exceptional flexibility with a large recreation room, expansive additional living space, a theater, media, or game area, and a full bath-ideal for entertaining, fitness, hobbies, guest accommodations, or multi-generational living. Meticulously cared for and thoughtfully maintained, this home offers the rare opportunity to move right in while personalizing finishes over time to reflect your own style and vision. Combined with its premier floor plan, generous room sizes, and exceptional cul-de-sac location, 12411 Rousseau Terrace is a standout offering in one of North Potomac's most desirable communities. Residents enjoy community amenities including tot lots, playgrounds, walking and jogging paths, and tennis courts. Ideally located just minutes from Kentlands, Downtown Crown, and Rio, with easy access to I-270, Route 28, and the ICC, this home offers the perfect blend of space, comfort, convenience, and long-term potential.
Full Property Details
Full Property Details for 12411 Rousseau Terrace
General
- Sold For: $950,000
- HOA FEE: $70/month
- Taxes: $9,724 (2025)
- Status: Closed
- Type: Single Family
- Source: BrightMLSMidAtlantic
- MLS ID: MDMC2237244
- Added to Site: 47 day(s) ago
Interior
- Number of Rooms: 4
- Rooms/Areas: Living Room, Dining Room, Primary Bedroom, Bedroom 2, Bedroom 3, Bedroom 4, Kitchen, Family Room, Breakfast Room, Study, Sun/Florida Room, Exercise Room, Laundry, Office, Recreation Room, Utility Room, Bathroom 2, Bathroom 3, Bonus Room, Primary Bathroom, Half Bath
- Fireplace: Yes
- Number of Fireplaces: 1
- Flooring: Carpet, Hardwood
Rooms
Bathrooms
- Total Bathrooms: 4
- Full Bathrooms: 3
- Half Bathrooms: 1
- Upper Floor Baths: 2
- Upper - Full Baths: 2
- Main Floor Baths: 1
- Main - 1/2 Baths: 1
- Lower Floor Baths: 1
- Lower - Full Baths: 1
Bedrooms
- Total Bedrooms: 4
- Bedrooms Upper: 4
Additional Information
- Shared Amenities: Tennis Courts, Tot Lots/Playground
Parking
- Garage: Yes
- Garage Spaces: 2
- Total Spaces: 4
- Parking Type: Attached Garage, Driveway, On Street
- Garage Description: Garage - Front Entry, Inside Access
Location
- County: MONTGOMERY
- Subdivision: QUINCE HAVEN
School Information
- School District: Montgomery County Public Schools
- Elementary School: Thurgood Marshall
- Middle School: Ridgeview
- High School: Quince Orchard
Community
- Association: Yes
- Assoc. Name: QUINCE HAVEN ESTATES
- Assoc. Fees Include: Common Area Maintenance, Management, Trash
Heating & Cooling
- Central air: Yes
- Cooling Type: Central A/C
- Cooling Fuel: Electric
- Heating Type: Central
- Heating Fuel: Natural Gas
- Water Heater: Natural Gas
Utilities
- Sewer: Public Sewer
- Water: Public
Structural Information
- Architectural Style: Colonial
- Structure Type: Detached
- Construction: Frame
- Basement: Yes
- Basement Desc.: Fully Finished
- Foundation: Concrete Perimeter
- Roof: Shingle
- Walls/Ceilings: 2 Story Ceilings, 9'+ Ceilings, Cathedral Ceilings
- Stories Description: Lower 1, Main, Upper 1
- Square Feet: 5,187
- Sq. Ft. Source: Estimated
- Living Area: 5,041 Sq. Ft.
- Finished Above Grnd: 3,291 Sq. Ft.
- Finished Below Grnd: 1,750 Sq. Ft.
- Basement Finished: 90%
- Year Built: 1991
- Year Built Source: Assessor
- Property Condition: Very Good
Unit Information
Unit 1
- Bathrooms-Lower: 1
Lot Features
- Zoning: R200
Financial Considerations
- Price Per Sq. Ft.: $281.07
- Association Fee: $70
- Assoc Fee Freq.: Monthly
- Assessment Year: 2026
- City/TownTax Freq: Annually
- County Tax: $9,189
- County Tax Freq: Annually
- Tax w/Assessment: $852,400
- Tax Amount: $9,724
- Tax Year: 2025
- Terms: Standard Sale
- Tax Total Finished Sq. Ft.: 3291
Disclosures and Reports
- Ownership: Other
- Lot Number: 4
Listed by C. H. Kay Realty, Inc., Edward S Kay
Sold by Samson Properties, Farshad Mohseni

Get Pre-Approved Today
Schools
Schools serving 12411 Rousseau Terrace
School District:Montgomery County Public Schools, Gaithersburg, MD
| Name | Grades | Distance |
|---|---|---|
Thurgood Marshall Elementary School, Gaithersburg, MD 12260 McDonald Chapel Dr, Gaithersburg, MD 20878 | K-5 | 0.7 mi |
Ridgeview Middle School 16600 Raven Rock Drive, Gaithersburg, MD 20878 | 6-8 | 1 mi |
Quince Orchard High School 15800 Quince Orchard Road, Gaithersburg, MD 20878 | 9-12 | 0.3 mi |
Disclaimer:
School attendance boundaries provided by ATTOM Data Solutions and are for reference only. Contact the school directly to verify enrollment eligibility.
Price & Sales History for 12411 Rousseau Terrace
Date
Details
Price
Change
Source
6/30/2026
Sold
$950,000
2.7%
MLS
6/04/2026
Listed
$925,000
—
MLS
Disclaimer: Historical sales information is derived from public records provided by the county offices. Information is not guaranteed and should be independently verified.
12411 Rousseau Terrace, North Potomac, MD 20878 (MLS# MDMC2237244) is a Single Family property that was sold at $950,000 on June 30, 2026. Want to learn more about 12411 Rousseau Terrace? Do you have questions about finding other Single Family real estate for sale in North Potomac? You can browse all North Potomac real estate or contact a Coldwell Banker agent to request more information.