This is a carousel with tiles that activate property listing cards. Use the previous and next buttons to navigate.
1/1
$1,350,000
This is a carousel with tiles that activate property listing cards. Use the previous and next buttons to navigate.
1/1
Property Description
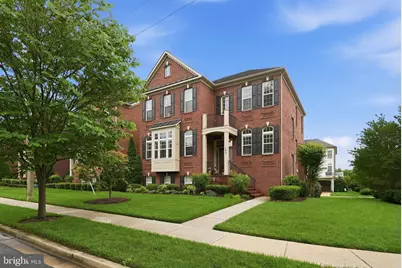
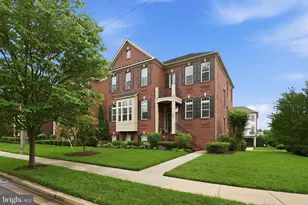
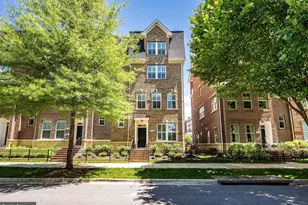
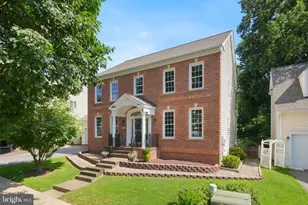
Open Houses Canceled Property Under Contract. The former model home in sought-after Crown Pointe is ready for its new owners! This stunning, light filled residence is loaded with builder upgrades - an extended office, extended dining room, plantation shutters, landscape lighting, and a lawn sprinkler system, to name a few. With four bedrooms upstairs, an additional bedroom or office on the lower level, four-and-a-half baths, fresh paint, and thoughtful updates throughout, it is truly move-in ready. The welcoming entry sets the tone with new ceramic tile floors, refurbished stairs, and designer lighting. At the heart of the open floor plan is a redesigned gourmet kitchen built for both family meals and entertaining: quartzite countertops, a designer tile backsplash, under-cabinet lighting, and a new vent hood. The adjoining butler's pantry adds generous storage and serving space. The kitchen flows seamlessly to a family room anchored by a designer stone fireplace, while the spacious dining room - finished with designer lighting and wall sconces - is made for family celebrations. A sizable deck just off the main level extends the home outdoors. Upstairs, the primary suite is a true retreat, with a generously sized bedroom, dual walk-in closets, and an updated bath featuring quartzite countertops, dual vanities, and designer sinks. Bedroom two is also ensuite with its own renovated bath, while bedrooms three and four share a third full bath. A laundry room with ample storage completes the upper level. The lower level offers room for everyone. The sizable family room is ready for cozy nights by the fire, weekend movie marathons, or game night with friends. A walkout to the patio adds a second outdoor space, and the level is rounded out by a home gym, an additional bedroom or office, and a full bath. Tucked away in Crown Pointe yet just minutes from the dining, shopping, and entertainment of Downtown Crown and Rio Washingtonian Center - with easy access to major commuter routes - this turnkey home is not to be missed.
Full Property Details
Full Property Details for 164 Crown Farm Dr
General
- Sold For: $1,350,000
- HOA FEE: $202/month
- HOA FEE FREQ.: Quarterly
- Taxes: $14,378 (2025)
- Status: Closed
- Type: Single Family
- Source: BrightMLSMidAtlantic
- MLS ID: MDMC2238232
- Added to Site: 47 day(s) ago
Interior
- Rooms/Areas: Living Room, Dining Room, Primary Bedroom, Bedroom 2, Bedroom 3, Bedroom 5, Kitchen, Family Room, Foyer, Breakfast Room, Bedroom 1, Exercise Room, Laundry, Office
- Interior Features: Attic, Family Room Off Kitchen, Kitchen - Gourmet, Breakfast Area, Kitchen - Island, Dining Area, Kitchen - Eat-In, Primary Bath(s), Upgraded Countertops, Crown Moldings, Window Treatments, Wood Floors, Chair Railings, Recessed Lighting, Floor Plan - Open
- Fireplace: Yes
- Number of Fireplaces: 2
- Appliances: Cooktop, Dishwasher, Disposal, Exhaust Fan, Freezer, Icemaker, Microwave, Oven - Double, Refrigerator, Six Burner Stove, Water Heater, Oven - Self Cleaning, Oven - Wall, Washer, Dryer
Rooms
Bathrooms
- Total Bathrooms: 5
- Full Bathrooms: 4
- Half Bathrooms: 1
- Upper Floor Baths: 3
- Upper - Full Baths: 3
- Main Floor Baths: 1
- Main - 1/2 Baths: 1
- Lower Floor Baths: 1
- Lower - Full Baths: 1
Bedrooms
- Total Bedrooms: 5
- Bedrooms Upper: 4
- Bedrooms Lower: 1
Other Rooms
- Laundry: Upper Floor
Additional Information
- Shared Amenities: Bike Trail, Common Grounds, Jog/Walk Path, Tot Lots/Playground
Exterior
- Exterior Features: Sidewalks
- Porch/Patio/Deck: Deck(s), Patio(s)
Parking
- Garage: Yes
- Garage Spaces: 2
- Total Spaces: 4
- Parking Type: Driveway, On Street, Attached Garage
- Garage Description: Garage - Rear Entry
Location
- Municipality: City of Gaithersburg
- County: MONTGOMERY
- Subdivision: CROWN POINTE
- Driving Directions: Diamondback Drive to Story to right onto Crown Farm Drive. 164 is on the right.
- City Limits: Yes
School Information
- School District: Montgomery County Public Schools
- Elementary School: Fields Road
- Middle School: Ridgeview
- High School: Quince Orchard
Community
- Association: Yes
- Assoc. Name: CROWN POINTE HOA
- Assoc. Fees Include: Lawn Care Front, Management, Insurance, Snow Removal
Heating & Cooling
- Central air: Yes
- Cooling Type: Central A/C
- Cooling Fuel: Electric
- Heating Type: Forced Air
- Heating Fuel: Natural Gas
- Water Heater: Natural Gas
Utilities
- Sewer: Public Sewer
- Water: Public
Structural Information
- Architectural Style: Colonial
- Structure Type: Detached
- Construction: Brick
- Basement: Yes
- Basement Desc.: Fully Finished
- Foundation: Brick/Mortar
- Roof: Asphalt
- Walls/Ceilings: 9'+ Ceilings
- Windows: Double Pane, ENERGY STAR Qualified, Screens
- Doors: ENERGY STAR Qualified Door(s), French, Insulated, Six Panel
- Stories Description: Lower 1, Main, Upper 1
- Square Feet: 5,305
- Sq. Ft. Source: Assessor
- Living Area: 4,554 Sq. Ft.
- Finished Above Grnd: 3,554 Sq. Ft.
- Finished Below Grnd: 1,000 Sq. Ft.
- Year Built: 2013
- Year Built Source: Assessor
- Property Condition: Excellent
Unit Information
Unit 1
- Bathrooms-Lower: 1
- Bedrooms-Lower: 1
Lot Features
- Lot Size (Acres): 0.11
- Lot Size (Sq. Ft.): 4,994
- Lot Size Source: Assessor
- Zoning: RPT
- Lot Description: Corner
Financial Considerations
- Price Per Sq. Ft.: $373.66
- Association Fee: $605
- Assoc Fee Freq.: Quarterly
- Assessment Year: 2026
- City/TownTax: $2,816
- City/TownTax Freq: Annually
- County Tax: $11,169
- County Tax Freq: Annually
- Tax w/Assessment: $1,123,000
- Tax Amount: $14,378
- Tax Year: 2025
- Terms: Standard Sale
- Tax Total Finished Sq. Ft.: 4554
Disclosures and Reports
- Ownership: Fee Simple
- Lot Number: 31
Listed by Compass, Patricia Karta
Sold by Samson Properties, Robert Alexander Scott

Get Pre-Approved Today
Schools
Schools serving 164 Crown Farm Dr
School District:Montgomery County Public Schools, Gaithersburg, MD
| Name | Grades | Distance |
|---|---|---|
Fields Road Elementary School 1 School Drive, Gaithersburg, MD 20878 | PK-5 | 0.3 mi |
Ridgeview Middle School 16600 Raven Rock Drive, Gaithersburg, MD 20878 | 6-8 | 2.2 mi |
Quince Orchard High School 15800 Quince Orchard Road, Gaithersburg, MD 20878 | 9-12 | 2.3 mi |
Disclaimer:
School attendance boundaries provided by ATTOM Data Solutions and are for reference only. Contact the school directly to verify enrollment eligibility.
Price & Sales History for 164 Crown Farm Dr
Date
Details
Price
Change
Source
6/30/2026
Sold
$1,350,000
1.66%
MLS
6/04/2026
Listed
$1,328,000
—
MLS
Disclaimer: Historical sales information is derived from public records provided by the county offices. Information is not guaranteed and should be independently verified.
164 Crown Farm Drive, Gaithersburg, MD 20878 (MLS# MDMC2238232) is a Single Family property that was sold at $1,350,000 on June 30, 2026. Want to learn more about 164 Crown Farm Drive? Do you have questions about finding other Single Family real estate for sale in Gaithersburg? You can browse all Gaithersburg real estate or contact a Coldwell Banker agent to request more information.