This is a carousel with tiles that activate property listing cards. Use the previous and next buttons to navigate.
1/1
$725,000
This is a carousel with tiles that activate property listing cards. Use the previous and next buttons to navigate.
1/1
Property Description
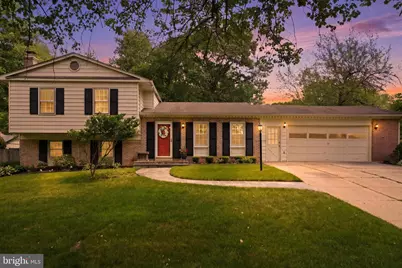
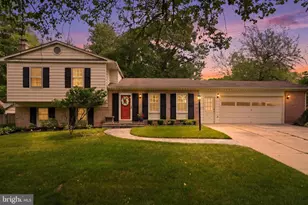
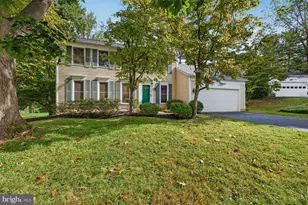
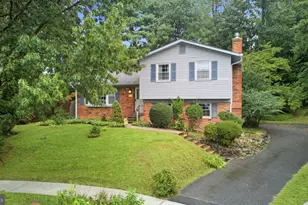
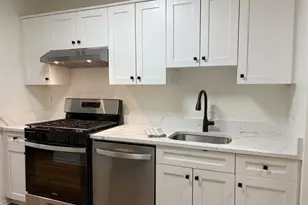
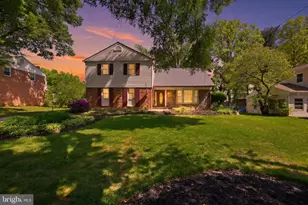
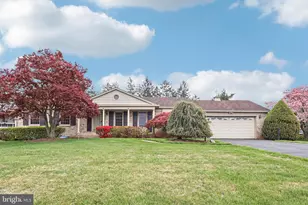
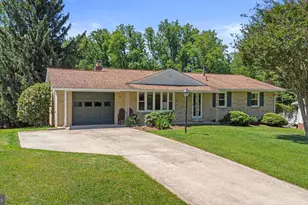
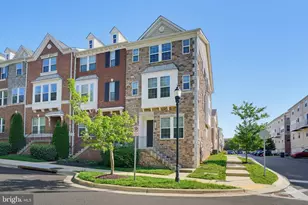
Welcome to Walnut Hill - where timeless charm meets modern elegance in this stunning 4 Bedroom, 2.5 Bathroom Single-Family home situated on a Beautiful corner lot in the heart of Gaithersburg! Filled with natural light and thoughtfully updated throughout, this exceptional residence boasts gorgeous hardwood flooring, updated light fixtures, recessed lighting, and an inviting layout designed for both everyday living and entertaining. The spectacular designer kitchen is truly the centerpiece of the home, featuring granite countertops, exquisite backsplash tile, custom cabinetry, and ample space for gathering with family and friends. Cozy up by the fireplace or retreat to the spacious primary suite complete with a private double deck shared with the den - the perfect place to relax and unwind. Beautifully updated bathrooms add a luxurious touch throughout the home. The fully finished walk-out lower offers incredible flexibility with bonus rooms ideal for a home office, gym, guest space, or recreation. Outside, enjoy the meticulously maintained front and fully fenced backyard, oversized two-car garage, and charming fire pit perfect for entertaining year-round. Additional major updates include a new HVAC system and water heater for added peace of mind. Best of all, this property comes with NO HOA and is conveniently located near countless restaurants, shopping, parks, major highways, and public transportation - offering the perfect blend of comfort, convenience, and lifestyle. This is one you won't want to miss!
Full Property Details
Full Property Details for 16621 Shea Ln
General
- Sold For: $725,000
- Taxes: $6,285 (2025)
- Status: Closed
- Type: Single Family
- Source: BrightMLSMidAtlantic
- MLS ID: MDMC2235796
- Added to Site: 48 day(s) ago
Interior
- Interior Features: Bathroom - Walk-In Shower, Bathroom - Tub Shower, Breakfast Area, Built-Ins, Ceiling Fan(s), Combination Kitchen/Dining, Combination Kitchen/Living, Dining Area, Family Room Off Kitchen, Floor Plan - Open, Kitchen - Gourmet, Primary Bath(s), Pantry, Recessed Lighting, Walk-in Closet(s), Wood Floors
- Fireplace: Yes
- Number of Fireplaces: 1
- Flooring: Hardwood
Rooms
Bathrooms
- Total Bathrooms: 3
- Full Bathrooms: 2
- Half Bathrooms: 1
- Upper Floor Baths: 2
- Upper - Full Baths: 2
- Lower Floor Baths: 1
- Lower - 1/2 Baths: 1
Bedrooms
- Total Bedrooms: 4
- Bedrooms Upper: 4
Exterior
- Exterior Features: Play Area, Play Equipment, Exterior Lighting, Awning(s)
- Porch/Patio/Deck: Deck(s), Patio(s)
Parking
- Garage: Yes
- Garage Spaces: 2
- Total Spaces: 6
- Parking Type: Attached Garage, Driveway
- Garage Description: Garage - Front Entry, Garage Door Opener, Garage - Rear Entry, Oversized, Additional Storage Area
Location
- County: MONTGOMERY
- Subdivision: WALNUT HILL
- Driving Directions: 16621 Sheal Lane
School Information
- School District: Montgomery County Public Schools
Heating & Cooling
- Cooling Type: Other
- Cooling Fuel: Electric
- Heating Type: Heat Pump - Gas BackUp
- Heating Fuel: Natural Gas
- Water Heater: Electric
Utilities
- Sewer: Public Sewer
- Water: Public
Structural Information
- Architectural Style: Split Level
- Structure Type: Detached
- Construction: Frame
- Basement: Yes
- Basement Desc.: Fully Finished
- Foundation: Slab
- Stories Description: Lower 1, Upper 1
- Square Feet: 4,273
- Sq. Ft. Source: Estimated
- Living Area: 2,564 Sq. Ft.
- Finished Above Grnd: 1,752 Sq. Ft.
- Finished Below Grnd: 812 Sq. Ft.
- Unfin. Above Grnd: 1,709 Sq. Ft.
- Year Built: 1969
- Year Built Source: Assessor
Unit Information
Unit 1
- Bathrooms-Lower: 1
Lot Features
- Lot Size (Acres): 0.29
- Lot Size (Sq. Ft.): 12,768
- Lot Size Source: Assessor
- Zoning: R90
- Lot Description: Corner, Landscaping
- Fencing (Description): Fully
Financial Considerations
- Price Per Sq. Ft.: $399.49
- Assessment Year: 2026
- City/TownTax Freq: Annually
- County Tax: $5,750
- County Tax Freq: Annually
- Tax w/Assessment: $527,100
- Tax Amount: $6,285
- Tax Year: 2025
- Terms: Standard Sale
- Tax Total Finished Sq. Ft.: 2202
Disclosures and Reports
- Ownership: Fee Simple
- Lot Number: 4
Listed by Compass, Craig Sword
Sold by Signature Home Realty LLC, Cong Zhang

Get Pre-Approved Today
Schools
Schools serving 16621 Shea Ln
School District:Montgomery County Public Schools, Gaithersburg, MD
| Name | Grades | Distance |
|---|---|---|
Washington Grove Elementary School 8712 Oakmont Street, Gaithersburg, MD 20877 | PK-5 | 0.3 mi |
Gaithersburg Middle School 2 Teachers Way, Gaithersburg, MD 20877 | 6-8 | 1.1 mi |
Gaithersburg High School 101 Education Boulevard, Gaithersburg, MD 20877 | 9-12 | 0.9 mi |
Disclaimer:
School attendance boundaries provided by ATTOM Data Solutions and are for reference only. Contact the school directly to verify enrollment eligibility.
Price & Sales History for 16621 Shea Ln
Date
Details
Price
Change
Source
6/12/2026
Sold
$725,000
3.59%
MLS
5/22/2026
Listed
$699,900
—
MLS
Disclaimer: Historical sales information is derived from public records provided by the county offices. Information is not guaranteed and should be independently verified.
16621 Shea Lane, Gaithersburg, MD 20877 (MLS# MDMC2235796) is a Single Family property that was sold at $725,000 on June 12, 2026. Want to learn more about 16621 Shea Lane? Do you have questions about finding other Single Family real estate for sale in Gaithersburg? You can browse all Gaithersburg real estate or contact a Coldwell Banker agent to request more information.