This is a carousel with tiles that activate property listing cards. Use the previous and next buttons to navigate.
1/1
$620,000
This is a carousel with tiles that activate property listing cards. Use the previous and next buttons to navigate.
1/1
Property Description
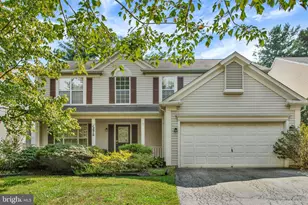
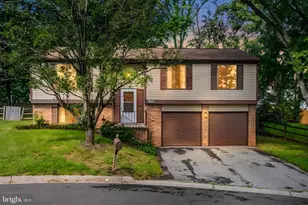
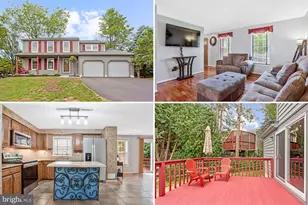
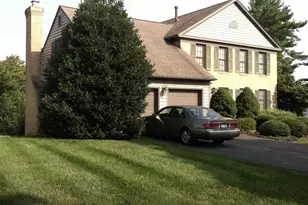
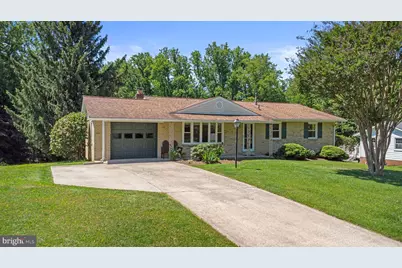
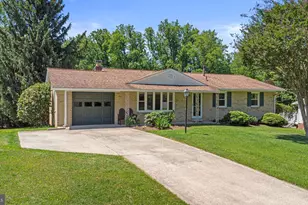
**BACK ON THE MARKET** TEXT AGENT WITH ANY QUESTIONS** Nestled in the desirable Rosemont community of Gaithersburg, this spacious ranch-style home offers the convenience of one-level living along with a fully finished walkout lower level. Freshly painted throughout, the main level features a welcoming living room, separate dining area, eat-in kitchen, three generously sized bedrooms, and two updated full bathrooms. The finished lower level provides exceptional additional living space, highlighted by a large recreation room with a cozy brick hearth fireplace and a level walkout to the patio and rear yard. A spacious fourth bedroom and third full bathroom make an ideal guest suite, home office, or multi-generational living space. The lower level also includes a large laundry and utility room, as well as a separate workshop and storage area offering abundant space for hobbies, projects, and organization. Additional features include a one year new HVAC System and Water Heater. Replacement double pane windows, and a one-car garage, oversized driveway, and driveway apron providing ample off-street parking for residents and guests alike. Ideally located just minutes from Route 355, Sam Eig Highway, the Inter County Connector (ICC), I-270, Shady Grove Road, and the Shady Grove Metro area, this home offers outstanding commuter convenience. Shopping, dining, parks, and everyday amenities are all nearby, making this a wonderful opportunity in one of Gaithersburg's most convenient locations.
Full Property Details
Full Property Details for 9008 Edgewood Dr
General
- Sold For: $620,000
- Taxes: $6,338 (2025)
- Status: Closed
- Type: Single Family
- Source: BrightMLSMidAtlantic
- MLS ID: MDMC2227372
- Added to Site: 59 day(s) ago
Interior
- Interior Features: Carpet, Floor Plan - Traditional, Kitchen - Country, Kitchen - Table Space, Pantry, Window Treatments, Wood Floors
- Fireplace: Yes
- Number of Fireplaces: 1
- Fireplace(s): Brick
- Appliances: Dishwasher, Disposal, Dryer, Exhaust Fan, Microwave, Oven/Range - Electric, Refrigerator, Stove, Washer
- Flooring: Hardwood, Carpet
Rooms
Bathrooms
- Total Bathrooms: 3
- Full Bathrooms: 3
- Main Floor Baths: 2
- Main - Full Baths: 2
- Lower Floor Baths: 1
- Lower - Full Baths: 1
Bedrooms
- Total Bedrooms: 4
- Bedrooms Lower: 1
- Bedrooms Main & Up: 3
Other Rooms
- Laundry: Basement
Exterior
- Exterior Features: Other
Parking
- Garage: Yes
- Garage Spaces: 1
- Total Spaces: 5
- Parking Features: Concrete Driveway
- Parking Type: Driveway, Attached Garage
- Garage Description: Garage - Front Entry
Location
- Municipality: City of Gaithersburg
- County: MONTGOMERY
- Subdivision: ROSEMONT
- Driving Directions: Please defer to GPS/Navigation
- City Limits: Yes
School Information
- School District: Montgomery County Public Schools
- Elementary School: Rosemont
- Middle School: Forest Oak
- High School: Gaithersburg
Heating & Cooling
- Cooling Type: Other
- Cooling Fuel: Electric
- Heating Type: Forced Air
- Heating Fuel: Natural Gas
- Water Heater: Natural Gas
Utilities
- Sewer: Public Sewer
- Water: Public
Structural Information
- Architectural Style: Ranch/Rambler
- Structure Type: Detached
- Construction: Brick
- Basement: Yes
- Basement Desc.: Daylight, Full, Fully Finished, Walkout Level
- Foundation: Block, Concrete Perimeter
- Roof: Composite
- Windows: Double Pane
- Stories Description: Lower 1, Main
- Square Feet: 2,668
- Sq. Ft. Source: Assessor
- Living Area: 2,080 Sq. Ft.
- Finished Above Grnd: 1,380 Sq. Ft.
- Finished Below Grnd: 700 Sq. Ft.
- Year Built: 1972
- Year Built Source: Assessor
- Property Condition: Very Good
Unit Information
Unit 1
- Bathrooms-Lower: 1
- Bedrooms-Lower: 1
Additional Structures
- Other Structures: Shed
Lot Features
- Lot Size (Acres): 0.33
- Lot Size (Sq. Ft.): 14,348
- Lot Size Source: Assessor
- Zoning: R90
- Lot Description: Premium
Financial Considerations
- Price Per Sq. Ft.: $471.01
- Assessment Year: 2026
- City/TownTax: $1,191
- City/TownTax Freq: Annually
- County Tax: $4,722
- County Tax Freq: Annually
- Tax w/Assessment: $487,400
- Tax Amount: $6,338
- Tax Year: 2025
- Terms: Standard Sale
- Tax Total Finished Sq. Ft.: 2080
Disclosures and Reports
- Ownership: Fee Simple
- Lot Number: 11
Get Pre-Approved Today
Schools
Schools serving 9008 Edgewood Dr
School District:Montgomery County Public Schools, Gaithersburg, MD
| Name | Grades | Distance |
|---|---|---|
Rosemont Elementary School, Gaithersburg, MD 16400 Alden Avenue, Gaithersburg, MD 20877 | PK-5 | 0.1 mi |
Forest Oak Middle School 651 Saybrooke Oaks Boulevard, Gaithersburg, MD 20877 | 6-8 | 2.1 mi |
Gaithersburg High School 101 Education Boulevard, Gaithersburg, MD 20877 | 9-12 | 1.1 mi |
Disclaimer:
School attendance boundaries provided by ATTOM Data Solutions and are for reference only. Contact the school directly to verify enrollment eligibility.
Price & Sales History for 9008 Edgewood Dr
Date
Details
Price
Change
Source
8/21/2026
Sold
$620,000
-4.62%
MLS
8/05/2026
Price Reduced
$650,000
-7.14%
MLS
6/26/2026
Listed
$700,000
—
MLS
Disclaimer: Historical sales information is derived from public records provided by the county offices. Information is not guaranteed and should be independently verified.
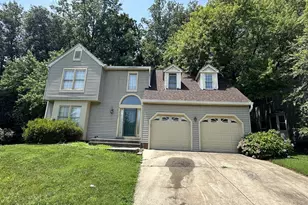
9008 Edgewood Drive, Gaithersburg, MD 20877 (MLS# MDMC2227372) is a Single Family property that was sold at $620,000 on August 21, 2026. This property was sold by Kelly Harris from our Bowie Office.Want to learn more about 9008 Edgewood Drive? Do you have questions about finding other Single Family real estate for sale in Gaithersburg? You can browse all Gaithersburg real estate or contact a Coldwell Banker agent to request more information.