
This is a carousel with tiles that activate property listing cards. Use the previous and next buttons to navigate.
1/1
$570,000
This is a carousel with tiles that activate property listing cards. Use the previous and next buttons to navigate.
1/1
Property Description
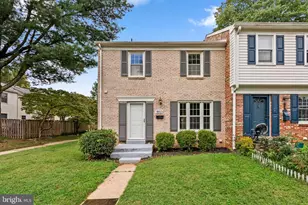
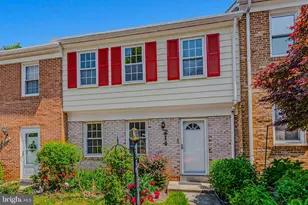
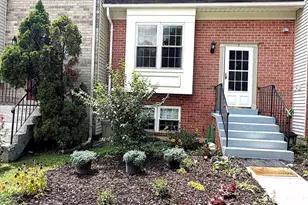
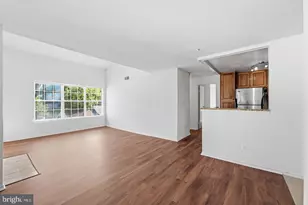
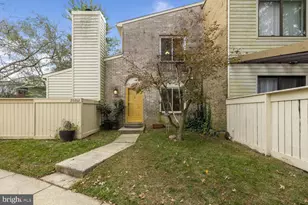
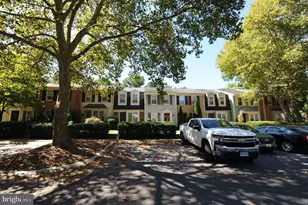
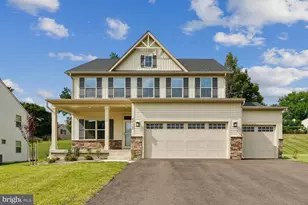
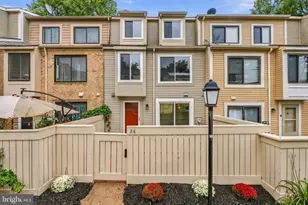
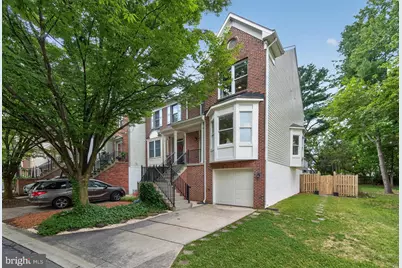
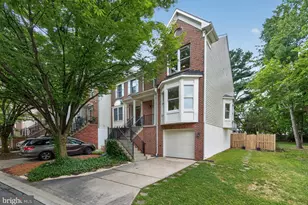
**RARE FOUR-LEVEL END UNIT WITH AN AMAZING LOT ADJACENT TO PARK-LIKE COMMON AREA OFFERING ONE OF THE BEST LOTS IN THE NEIGHBORHOOD ** Welcome home to this beautifully maintained 3 BR/3.5 BA end-unit townhome with a one-car garage, offering an abundance of natural light and comfortable living spaces throughout. The bright and inviting living and dining room combination is enhanced by elegant crown molding and two charming bay windows that fill the home with sunshine. The spacious kitchen features ample cabinetry, a table-space dining area, and a sunny breakfast nook, perfect for enjoying your morning coffee. Just off the kitchen, a large deck overlooks the fully fenced backyard, creating the ideal setting for outdoor dining, entertaining, or simply relaxing. Upstairs, the expansive primary suite is a true retreat, complete with a luxurious ensuite bath and an impressive loft that makes a perfect home office, reading nook, fitness space, or private sitting area. Two additional bedrooms and a full hall bath complete the upper level. The finished lower level offers a spacious recreation room, a full bathroom, and a dedicated laundry room, with direct access to the fenced backyard for seamless indoor-outdoor living. With its egress window already in place, the lower-level recreation room offers the potential to be transformed into a fourth bedroom, providing added flexibility to suit your needs. Combining thoughtful design, flexible living spaces, and a wonderful layout, this move-in-ready home is the perfect place to create lasting memories. Estimated - 2488 sq. ft. of living space. Perfectly situated for commuters, this home offers easy access to I-270, I-370, and the ICC (MD-200), while being just minutes from shopping, dining, and everyday conveniences. Don't miss the opportunity to make it yours! UPDATES: New siding, repaired/replaced all rotten trim, new carpet in basement and 3 staircases, freshly painted, painted deck, renovated primary bedroom/bathroom, and new light fixtures throughout home.
Full Property Details
Full Property Details for 121 Swarthmore Ave
General
- Sold For: $570,000
- HOA FEE: $65/month
- Taxes: $6,003 (2026)
- Status: Closed
- Type: Townhouse
- Source: BrightMLSMidAtlantic
- MLS ID: MDMC2244422
- Added to Site: 104 day(s) ago
Interior
- Rooms/Areas: Living Room, Dining Room, Primary Bedroom, Bedroom 2, Bedroom 3, Kitchen, Breakfast Room, Laundry, Loft, Recreation Room, Bathroom 2, Primary Bathroom, Full Bath, Half Bath
- Interior Features: Kitchen - Table Space, Primary Bath(s), Bathroom - Walk-In Shower, Bathroom - Tub Shower, Bathroom - Stall Shower, Breakfast Area, Carpet, Ceiling Fan(s), Chair Railings, Combination Dining/Living, Crown Moldings, Kitchen - Eat-In, Recessed Lighting, Skylight(s)
- Appliances: Refrigerator, Dishwasher, Disposal, Exhaust Fan, Microwave, Stove, Oven - Self Cleaning, Washer, Dryer
- Flooring: Carpet, Ceramic Tile, Laminate Plank
Rooms
Bathrooms
- Total Bathrooms: 4
- Full Bathrooms: 3
- Half Bathrooms: 1
- Upper Floor Baths: 2
- Upper - Full Baths: 2
- Main Floor Baths: 1
- Main - 1/2 Baths: 1
- Lower Floor Baths: 1
- Lower - Full Baths: 1
Bedrooms
- Total Bedrooms: 3
- Bedrooms Upper: 3
Other Rooms
- Laundry: Basement
Additional Information
- Shared Amenities: Tot Lots/Playground, Tennis Courts
Exterior
- Exterior Features: Play Area, Sidewalks, Street Lights
- Porch/Patio/Deck: Porch(es), Deck(s), Brick
Parking
- Garage: Yes
- Garage Spaces: 1
- Total Spaces: 2
- Parking Features: Concrete Driveway
- Parking Type: Attached Garage, Driveway
- Garage Description: Garage - Front Entry, Inside Access
Location
- County: MONTGOMERY
- Subdivision: GATEWAY COMMONS
- Driving Directions: Use GPS
- City Limits: Yes
School Information
- School District: Montgomery County Public Schools
- Elementary School: Washington Grove
- Middle School: Gaithersburg
- High School: Gaithersburg
Community
- Association: Yes
- Assoc. Name: VISTA MGT CO
- Assoc. Fees Include: Trash, Common Area Maintenance, Snow Removal
Heating & Cooling
- Central air: Yes
- Cooling Type: Central A/C
- Cooling Fuel: Electric
- Heating Type: Forced Air
- Heating Fuel: Natural Gas
- Water Heater: Natural Gas
Utilities
- Sewer: Public Sewer
- Water: Public
- Utility Description: Cable TV Available, Electric Available, Natural Gas Available, Multiple Phone Lines, Phone Available, Sewer Available, Water Available
Structural Information
- Architectural Style: Colonial
- Structure Type: End of Row/Townhouse
- Construction: Frame
- Basement: Yes
- Basement Entrance: Yes
- Basement Desc.: Fully Finished, Rear Entrance, Walkout Level, Windows
- Foundation: Concrete Perimeter
- Roof: Asphalt
- Walls/Ceilings: Dry Wall, Vaulted Ceilings
- Windows: Bay/Bow, Skylights, Sliding
- Doors: Six Panel
- Stories Description: Lower 1, Main, Upper 1
- Square Feet: 4,324
- Sq. Ft. Source: Estimated
- Living Area: 1,836 Sq. Ft.
- Finished Above Grnd: 1,536 Sq. Ft.
- Finished Below Grnd: 300 Sq. Ft.
- Unfin. Above Grnd: 2,488 Sq. Ft.
- Year Built: 1993
- Year Built Source: Estimated
- Property Condition: Excellent
Unit Information
Unit 1
- Bathrooms-Lower: 1
Additional Structures
- Other Structures: Shed
Lot Features
- Property View: Garden/Lawn, Trees/Woods
- Lot Size (Acres): 0.08
- Lot Size (Sq. Ft.): 3,484
- Lot Size Source: Estimated
- Street/Road Desc.: Black Top
- Zoning: RPT
- Lot Description: Backs - Open Common Area, Adjoins - Public Land, Backs to Trees, Front Yard, Level, Rear Yard, Trees/Wooded
- Fencing (Description): Fully, Wood
Financial Considerations
- Price Per Sq. Ft.: $364.52
- Association Fee: $65
- Assoc Fee Freq.: Monthly
- Assessment Year: 2026
- City/TownTax: $1,150
- City/TownTax Freq: Annually
- County Tax: $4,558
- County Tax Freq: Annually
- Tax w/Assessment: $456,700
- Tax Amount: $6,003
- Tax Year: 2026
- Terms: Standard Sale
- Tax Total Finished Sq. Ft.: 1836
Disclosures and Reports
- Ownership: Fee Simple
- Exclusions: See Disclosures
- Inclusions: See Disclosures
- Lot Number: 14
Get Pre-Approved Today
Schools
Schools serving 121 Swarthmore Ave
School District:Montgomery County Public Schools, Gaithersburg, MD
| Name | Grades | Distance |
|---|---|---|
Washington Grove Elementary School 8712 Oakmont Street, Gaithersburg, MD 20877 | PK-5 | 0.4 mi |
Gaithersburg Middle School 2 Teachers Way, Gaithersburg, MD 20877 | 6-8 | 1.3 mi |
Gaithersburg High School 101 Education Boulevard, Gaithersburg, MD 20877 | 9-12 | 1.1 mi |
Disclaimer:
School attendance boundaries provided by ATTOM Data Solutions and are for reference only. Contact the school directly to verify enrollment eligibility.
Price & Sales History for 121 Swarthmore Ave
Date
Details
Price
Change
Source
8/21/2026
Sold
$570,000
1.8%
MLS
7/09/2026
Listed
$559,900
—
MLS
Disclaimer: Historical sales information is derived from public records provided by the county offices. Information is not guaranteed and should be independently verified.
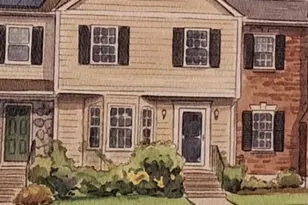
121 Swarthmore Avenue, Gaithersburg, MD 20877 (MLS# MDMC2244422) is a Townhouse property that was sold at $570,000 on August 21, 2026. This property was sold by Jeannie J Kim from our Bethesda Office.Want to learn more about 121 Swarthmore Avenue? Do you have questions about finding other Townhouse real estate for sale in Gaithersburg? You can browse all Gaithersburg real estate or contact a Coldwell Banker agent to request more information.