This is a carousel with tiles that activate property listing cards. Use the previous and next buttons to navigate.
1/1
$500,000
This is a carousel with tiles that activate property listing cards. Use the previous and next buttons to navigate.
1/1
Property Description
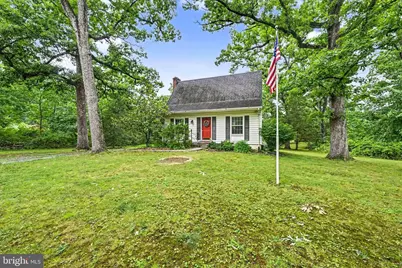
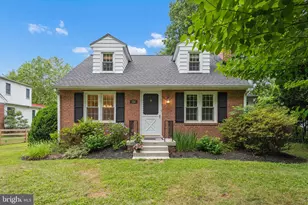
Nestled on a picturesque 0.67-acre lot with serene views, this charming Cape Cod offers a rare opportunity to enjoy privacy, mature surroundings, and the convenience of public water and sewer all in a sought-after Gaithersburg location. Built in 1963 and thoughtfully maintained, this 3-bedroom, 2.5-bath home blends timeless character with important modern updates, including a new HVAC system (2025). Step inside to a warm and inviting living room centered around a cozy wood-burning fireplace. The efficient kitchen provides ample functionality and flows seamlessly to a versatile main-level bedroom, office, or flex space, along with a full bathroom. Just off the kitchen, the screened porch opens to a spacious deck overlooking the expansive backyard, creating the perfect setting for morning coffee, outdoor dining, or simply taking in the peaceful surroundings. Upstairs, you'll find two generously sized bedrooms with ample closet space and a full bathroom. The finished lower level offers additional living space ideal for a recreation room, home office, or media room, along with a convenient half bath, utility room with abundant storage, washer and dryer, backup oil tank, and walk-up access to the backyard. Located within walking distance of the MARC Train for an easy commute and close to local shopping, dining, parks, and everyday conveniences, this one-of-a-kind property offers the perfect balance of tranquility and accessibility. Don't miss your chance to make this exceptional home your own, schedule your private showing today!
Full Property Details
Full Property Details for 8611 Oakmont St
General
- Sold For: $500,000
- Taxes: $4,186 (2025)
- Status: Closed
- Type: Single Family
- Source: BrightMLSMidAtlantic
- MLS ID: MDMC2243890
- Added to Site: 90 day(s) ago
Interior
- Interior Features: Combination Kitchen/Living, Upgraded Countertops, Crown Moldings, Primary Bath(s), Window Treatments, Wood Floors, Floor Plan - Traditional
- Fireplace: Yes
- Number of Fireplaces: 1
- Fireplace(s): Mantel(s), Brick, Wood
- Appliances: Washer/Dryer Hookups Only
- Flooring: Hardwood, Luxury Vinyl Plank, Ceramic Tile
Rooms
Bathrooms
- Total Bathrooms: 3
- Full Bathrooms: 2
- Half Bathrooms: 1
- Upper Floor Baths: 1
- Upper - Full Baths: 1
- Main Floor Baths: 1
- Main - Full Baths: 1
- Lower Floor Baths: 1
- Lower - 1/2 Baths: 1
Bedrooms
- Total Bedrooms: 3
- Bedrooms Upper: 2
- Bedrooms Main & Up: 1
Other Rooms
- Laundry: Basement
Exterior
- Exterior Features: Street Lights
- Porch/Patio/Deck: Deck(s), Porch(es)
Parking
- Total Spaces: 4
- Parking Type: Driveway, On Street
Location
- County: MONTGOMERY
- Subdivision: GAITHERSBURG OUTSIDE
- Driving Directions: GPS
School Information
- School District: Montgomery County Public Schools
Heating & Cooling
- Central air: Yes
- Cooling Type: Central A/C
- Cooling Fuel: Electric
- Heating Type: Forced Air
- Heating Fuel: Electric
- Water Heater: Electric
Utilities
- Sewer: Public Sewer
- Water: Public
Structural Information
- Architectural Style: Cape Cod
- Structure Type: Detached
- Construction: Frame
- Basement: Yes
- Basement Entrance: Yes
- Basement Desc.: Connecting Stairway, Outside Entrance, Sump Pump, Full, Improved, Partially Finished, Walkout Stairs
- Foundation: Block
- Roof: Asphalt
- Stories Description: Lower 1, Main, Upper 1
- Square Feet: 1,650
- Sq. Ft. Source: Assessor
- Living Area: 990 Sq. Ft.
- Finished Above Grnd: 990 Sq. Ft.
- Year Built: 1963
- Year Built Source: Assessor
- Property Condition: Very Good
Unit Information
Unit 1
- Bathrooms-Lower: 1
Lot Features
- Lot Size (Acres): 0.67
- Lot Size (Sq. Ft.): 29,185
- Lot Size Source: Assessor
- Zoning: R90
- Lot Description: Landscaping, Premium, Trees/Wooded
Financial Considerations
- Price Per Sq. Ft.: $500
- Assessment Year: 2026
- City/TownTax Freq: Annually
- County Tax: $3,651
- County Tax Freq: Annually
- Tax w/Assessment: $342,900
- Tax Amount: $4,186
- Tax Year: 2025
- Terms: Standard Sale
- Tax Total Finished Sq. Ft.: 990
Disclosures and Reports
- Ownership: Fee Simple
Listed by Synergy Realty, Steffan M May
Sold by Century 21 Redwood Realty, Jeffrey S Ganz

Get Pre-Approved Today
Schools
Schools serving 8611 Oakmont St
School District:Montgomery County Public Schools, Gaithersburg, MD
| Name | Grades | Distance |
|---|---|---|
Washington Grove Elementary School 8712 Oakmont Street, Gaithersburg, MD 20877 | PK-5 | 0.2 mi |
Gaithersburg Middle School 2 Teachers Way, Gaithersburg, MD 20877 | 6-8 | 0.8 mi |
Gaithersburg High School 101 Education Boulevard, Gaithersburg, MD 20877 | 9-12 | 1 mi |
Disclaimer:
School attendance boundaries provided by ATTOM Data Solutions and are for reference only. Contact the school directly to verify enrollment eligibility.
Price & Sales History for 8611 Oakmont St
Date
Details
Price
Change
Source
8/31/2026
Sold
$500,000
1.01%
MLS
7/09/2026
Listed
$495,000
—
MLS
Disclaimer: Historical sales information is derived from public records provided by the county offices. Information is not guaranteed and should be independently verified.
8611 Oakmont Street, Gaithersburg, MD 20877 (MLS# MDMC2243890) is a Single Family property that was sold at $500,000 on August 31, 2026. Want to learn more about 8611 Oakmont Street? Do you have questions about finding other Single Family real estate for sale in Gaithersburg? You can browse all Gaithersburg real estate or contact a Coldwell Banker agent to request more information.