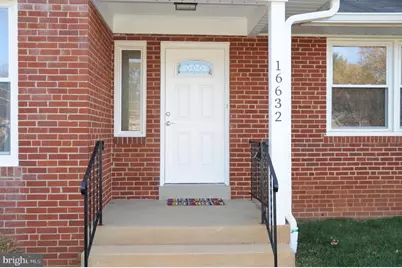
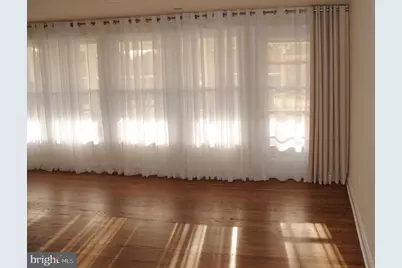
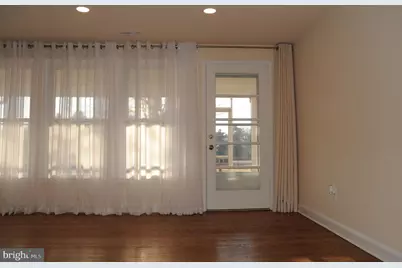
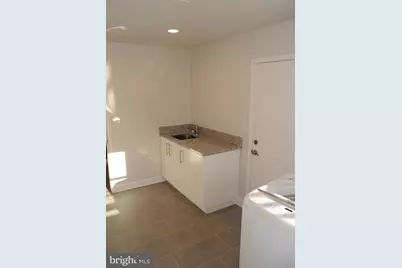
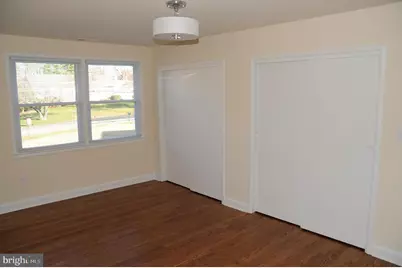
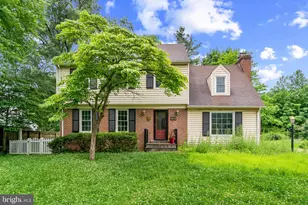
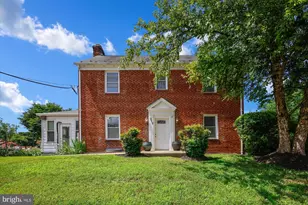
Full Property Details for 16632 Alden Ave
General
- Rent: $4,000
- Status: Active
- Type: Single Family
- Source: BrightMLSMidAtlantic
- MLS ID: MDMC2224502
- Updated: 10/5/2026
- Added to Site: 203 day(s) ago
Rental Information
- Max. Lease (Mths): 36
- Min. Lease (Mths): 18
- Rent Includes: Parking, Taxes
Interior
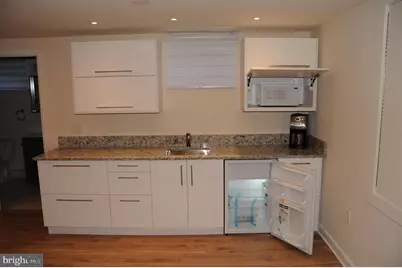
- Interior Features: Attic, Breakfast Area, Dining Area, Entry Level Bedroom, Floor Plan - Traditional, Formal/Separate Dining Room, Kitchen - Eat-In, Kitchen - Table Space, Kitchenette, Recessed Lighting, Bathroom - Soaking Tub, Store/Office, Bathroom - Tub Shower, Window Treatments, Wood Floors
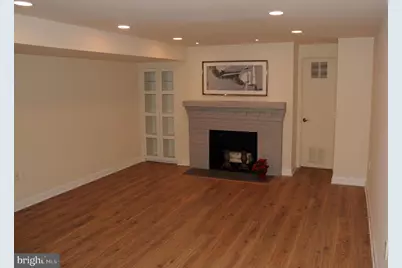
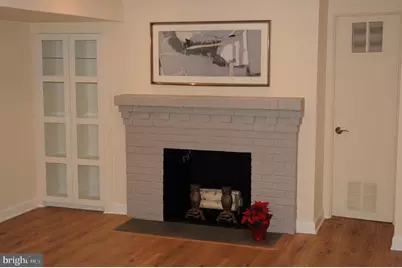
- Fireplace: Yes
- Number of Fireplaces: 2
- Fireplace(s): Fireplace - Glass Doors, Wood
- Appliances: Dishwasher, Dryer, Disposal, Microwave, Oven/Range - Electric, Range Hood, Refrigerator, Washer, Water Heater
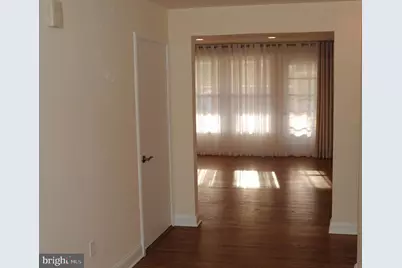
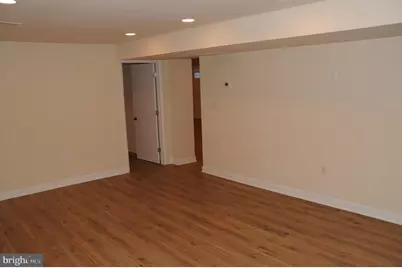
- Flooring: Hardwood, Laminate Plank
Rooms
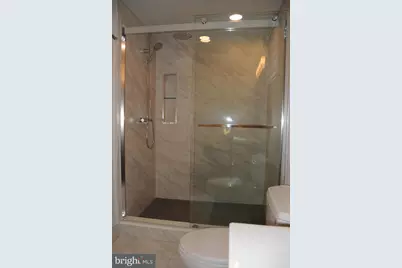
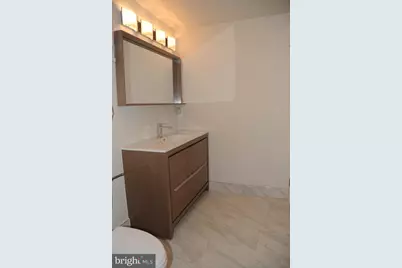
- Total Bathrooms: 3
- Full Bathrooms: 3
- Main Floor Baths: 2
- Main - Full Baths: 2
- Lower Floor Baths: 1
- Lower - Full Baths: 1
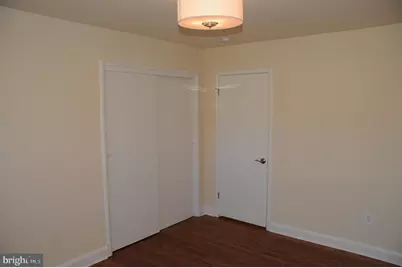
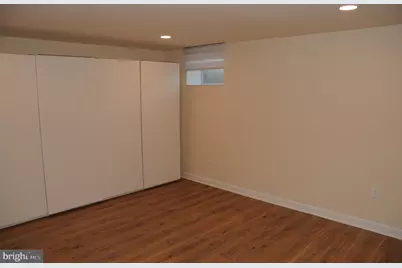
- Total Bedrooms: 6
- Bedrooms Lower: 2
- Bedrooms Main & Up: 4
Exterior
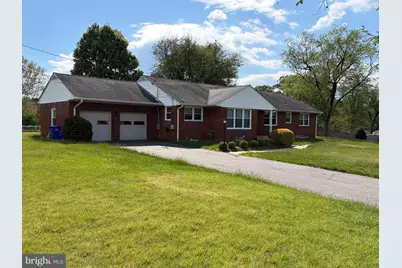
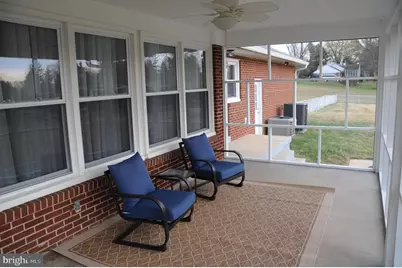
- Porch/Patio/Deck: Porch(es), Screened
Parking
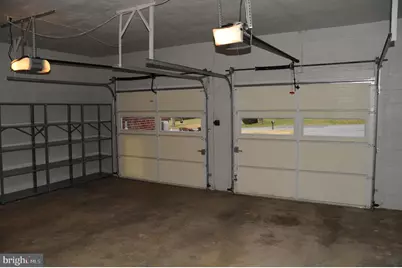
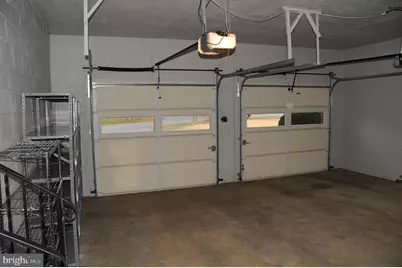
- Garage: Yes
- Garage Spaces: 2
- Total Spaces: 8
- Parking Features: Asphalt Driveway
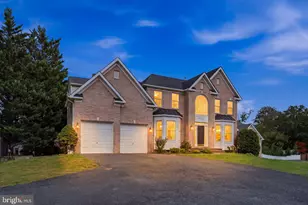
- Parking Type: Attached Garage, Driveway
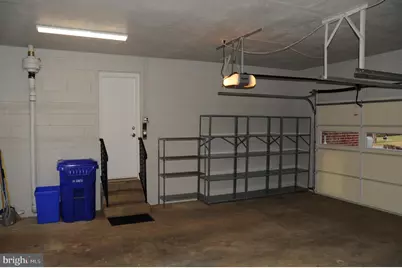
- Garage Description: Additional Storage Area, Garage - Front Entry, Garage Door Opener, Inside Access, Oversized
Location
- County: MONTGOMERY
- Subdivision: ROSEMONT
- Driving Directions: I-270 to Shady Grove Rd. East Left on Frederick Rd. Left on South Westland, right on Alden Ave.
School Information
- School District: Montgomery County Public Schools
Community
- Pets Allowed: Yes
- Pets: Breed Restrictions, Case by Case Basis, Pet Addendum
Heating & Cooling
- Central air: Yes
- Cooling Type: Central A/C
- Cooling Fuel: Electric
- Heating Type: Central, Forced Air
- Heating Fuel: Natural Gas, Electric
- Water Heater: Natural Gas
Utilities
- Sewer: Public Sewer
- Water: Public
- Utility Description: Cable TV Available, Electric Available, Natural Gas Available, Water Available
Structural Information
- Architectural Style: Ranch/Rambler
- Structure Type: Detached
- Construction: Brick
- Basement: Yes
- Basement Entrance: Yes
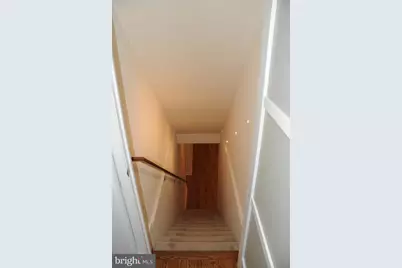
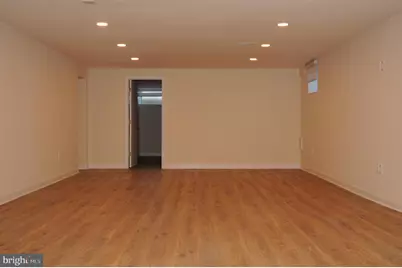
- Basement Desc.: Connecting Stairway, Daylight, Partial, Fully Finished, Heated, Outside Entrance, Interior Access, Sump Pump, Walkout Stairs, Water Proofing System, Windows
- Foundation: Active Radon Mitigation
- Walls/Ceilings: Dry Wall
- Windows: Double Pane, Screens
- Entry Floor Number: 1
- Stories Description: Lower 1, Main
- Square Feet: 4,480
- Sq. Ft. Source: Estimated
- Living Area: 4,480 Sq. Ft.
- Finished Above Grnd: 2,261 Sq. Ft.
- Finished Below Grnd: 2,219 Sq. Ft.
- Basement Finished: 100%
- Year Built: 1954
- Year Built Source: Estimated
- Property Condition: Very Good
Unit Information
- Bathrooms-Lower: 1
- Bedrooms-Lower: 2
Lot Features
- Lot Size (Acres): 1.26
- Lot Size (Sq. Ft.): 54,946
- Lot Size Source: Estimated
- Zoning: R200
- Lot Description: Level
- Fencing (Description): Chain Link, Fully
Financial Considerations
- Price Per Sq. Ft.: $1.77
- Application Fee: $30
- Security Deposit: $5,000
- Owner Pays: Insurance, Taxes - Real Estate
- Tenant Pays: Cable TV, Common Area Maintenance, Electricity, Exterior Maintenance, Frozen Waterpipe Damage, Gas, Gutter Cleaning, Heat, Hot Water, HVAC Maintenance, Insurance, Internet, Lawn/Tree/Shrub Care, Light Bulbs/Filters/Fuses/Alarm Care, Minor Interior Maintenance, Pest Control, Snow Removal, Trash Removal, Utilities - All, Water, Repair Deductible - 100
Disclosures and Reports
- Ownership: Other
- Inclusions: Window treatments, microwave (2), decorations for fireplaces, bookcase, kitchen table set, love seat, office desk with chair, table with two chairs, pictures (2), China cabinet, garage shelves.
Listed by Weichert, REALTORS, Olga Deemer