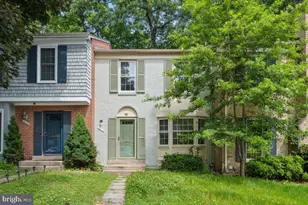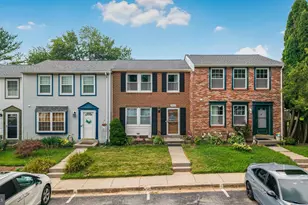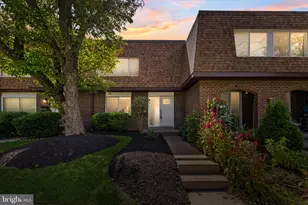

This is a carousel with tiles that activate property listing cards. Use the previous and next buttons to navigate.
1/1
$380,000
This is a carousel with tiles that activate property listing cards. Use the previous and next buttons to navigate.
1/1
Property Description
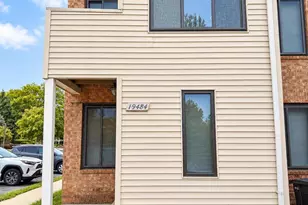
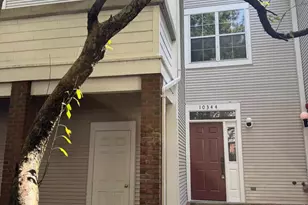
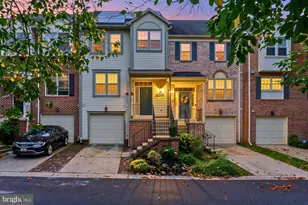
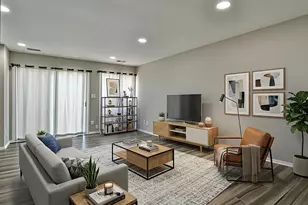
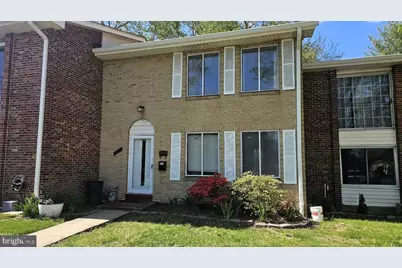
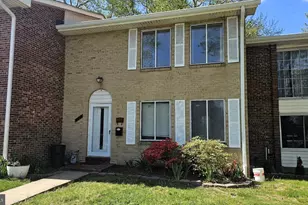
Welcome to this exceptional 3-bedroom, 3-bathroom townhome in the heart of Gaithersburg, MD, a property that combines comfort, style, and opportunity in one remarkable offering. From the moment you step inside, you are greeted by spacious, well-designed living areas, enhanced by beautiful hardwood flooring, fresh carpet, and a full interior refresh with new paint throughout. Every detail has been thoughtfully maintained to create a home that feels both elegant and inviting. The kitchen is truly the heart of the home, a warm and functional space perfect for preparing family meals and creating lasting memories. Step outside to your private patio, ideal for entertaining guests or enjoying quiet moments outdoors. Natural light fills the home, creating a bright, uplifting atmosphere, while the overall layout offers a sense of comfort and coziness that is hard to find. Location is everything and this home delivers it. Conveniently situated near parks, walking trails, restaurants, and shopping, with easy access to major routes including I-270, I-370, and Route 355, you are perfectly positioned for both daily living and commuting. Whether you are a first-time homebuyer looking for the perfect start or an investor seeking strong rental potential, this property offers incredible value and versatility. Opportunities like this do not last. Bring your strongest offer-this is one you don't want to miss. Join me at the Open House on SATURDAY, MAY 23RD from 1:00-3:00 PM and experience this home for yourself.
Full Property Details
Full Property Details for 17736 Topfield Dr #4-D
General
- Sold For: $380,000
- HOA FEE: $325/month
- Taxes: $4,092 (2026)
- Status: Closed
- Type: Townhouse
- Source: BrightMLSMidAtlantic
- MLS ID: MDMC2227986
- Added to Site: 100 day(s) ago
Interior
- Number of Rooms: 12
- Rooms/Areas: Living Room, Dining Room, Primary Bedroom, Bedroom 2, Bedroom 3, Kitchen, Family Room, Breakfast Room, Laundry, Bathroom 2, Primary Bathroom, Half Bath
- Interior Features: Bathroom - Walk-In Shower, Breakfast Area, Carpet
Rooms
Bathrooms
- Total Bathrooms: 3
- Full Bathrooms: 2
- Half Bathrooms: 1
- Upper Floor Baths: 2
- Upper - Full Baths: 2
- Main Floor Baths: 1
- Main - 1/2 Baths: 1
Bedrooms
- Total Bedrooms: 3
- Bedrooms Upper: 3
Other Rooms
- Laundry: Basement
Additional Information
- Shared Amenities: Common Grounds
Exterior
- Exterior Features: Play Area, Sidewalks
- Porch/Patio/Deck: Patio(s), Brick
Parking
- Assigned Spaces: 1
- Total Spaces: 2
- Parking Features: Assigned
- Parking Type: Parking Lot, Other
Location
- County: MONTGOMERY
- Subdivision: HAMLET NORTH
- Driving Directions: Google maps
School Information
- School District: Montgomery County Public Schools
Community
- Assoc. Fees Include: Common Area Maintenance, Management, Parking Fee, Reserve Funds, Snow Removal, Trash
- Pets Allowed: Yes
- Pets: No Pet Restrictions
Heating & Cooling
- Central air: Yes
- Cooling Type: Central A/C
- Cooling Fuel: Electric
- Heating Type: 90% Forced Air
- Heating Fuel: Natural Gas
- Water Heater: Natural Gas
Utilities
- Sewer: Public Sewer
- Water: Public
Structural Information
- Architectural Style: Colonial
- Structure Type: Interior Row/Townhouse
- Construction: Brick
- Basement: Yes
- Basement Desc.: Full, Fully Finished
- Foundation: Block, Brick/Mortar
- Roof: Asphalt
- Walls/Ceilings: Dry Wall
- Stories Description: Lower 1, Main, Upper 1
- Square Feet: 1,332
- Sq. Ft. Source: Assessor
- Living Area: 1,332 Sq. Ft.
- Finished Above Grnd: 1,332 Sq. Ft.
- Year Built: 1968
- Year Built Source: Estimated
- Property Condition: Good
Lot Features
- Zoning: R30
- Lot Description: Adjoins - Open Space, Cul-de-sac, Front Yard, No Thru Street
Financial Considerations
- Price Per Sq. Ft.: $285.21
- Condo Fee: $325
- Condo Fee Freq: Monthly
- Assessment Year: 2026
- County Tax: $3,607
- County Tax Freq: Annually
- Tax w/Assessment: $335,000
- Tax Amount: $4,092
- Tax Year: 2026
- Terms: Standard Sale
- Tax Total Finished Sq. Ft.: 1332
Disclosures and Reports
- Ownership: Condominium
- Condo: Yes
Get Pre-Approved Today
Schools
Schools serving 17736 Topfield Dr #4-D
School District:Montgomery County Public Schools, Gaithersburg, MD
| Name | Grades | Distance |
|---|---|---|
Flower Hill Elementary School 18425 Flower Hill Way, Gaithersburg, MD 20879 | PK-5 | 0.9 mi |
Shady Grove Middle School 8100 Midcounty Highway, Gaithersburg, MD 20877 | 6-8 | 0.3 mi |
Col. Zadok Magruder High School 5939 Muncaster Mill Rd, Rockville, MD 20855 | 9-12 | 2.8 mi |
Disclaimer:
School attendance boundaries provided by ATTOM Data Solutions and are for reference only. Contact the school directly to verify enrollment eligibility.
Price & Sales History for 17736 Topfield Dr #4-D
Date
Details
Price
Change
Source
7/10/2026
Sold
$380,000
0.03%
MLS
5/20/2026
Price Reduced
$379,900
-2.56%
MLS
4/24/2026
Listed
$389,900
—
MLS
Disclaimer: Historical sales information is derived from public records provided by the county offices. Information is not guaranteed and should be independently verified.
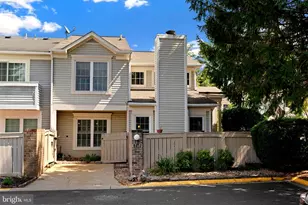
17736 Topfield Drive #4-D, Gaithersburg, MD 20877 (MLS# MDMC2227986) is a Townhouse property that was sold at $380,000 on July 10, 2026. This property was listed by The Couts Group from our Fairfax Office.Want to learn more about 17736 Topfield Drive #4-D? Do you have questions about finding other Townhouse real estate for sale in Gaithersburg? You can browse all Gaithersburg real estate or contact a Coldwell Banker agent to request more information.