This is a carousel with tiles that activate property listing cards. Use the previous and next buttons to navigate.
1/1
$420,000
This is a carousel with tiles that activate property listing cards. Use the previous and next buttons to navigate.
1/1
Property Description
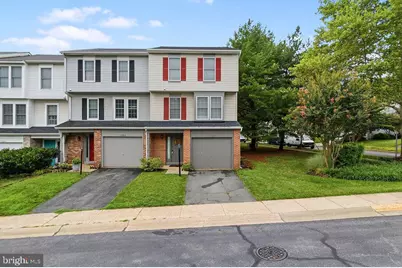
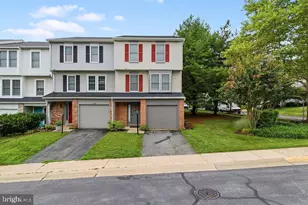
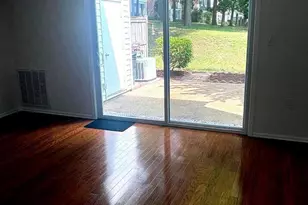
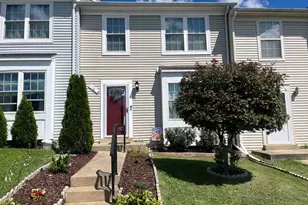
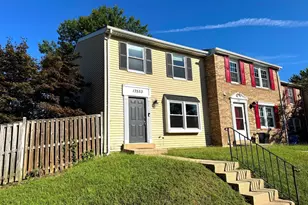
Welcome to this beautifully maintained end-unit townhome offering 3 finished levels, 3 bedrooms, 2.5 bathrooms, and a 1-car attached garage. Step inside to the entry level where you'll find a spacious rec room with direct access to the rear patio, making it a perfect space for a family room, home office, gym, or play area. This level also provides convenient interior access to the garage. The main level features an open and inviting layout with fresh paint and new carpet throughout. The bright living room flows seamlessly into the dining area and kitchen, complete with stainless steel appliances and a convenient half bath. Just off the living room, a sliding glass door opens to a large deck-ideal for entertaining, grilling, or simply relaxing outdoors. Upstairs, you'll find three comfortable bedrooms and two full bathrooms, including a spacious primary suite. Additional updates include a newer HVAC system (2018) and water heater (2019), offering added peace of mind. Ideally located with easy access to shopping, grocery stores, restaurants, parks, and entertainment. Commuters will appreciate the convenient proximity to Metro stations, major commuter routes, and popular shopping destinations, making daily travel and weekend outings a breeze.
Full Property Details
Full Property Details for 17901 Cottonwood Terrace
General
- Sold For: $420,000
- HOA FEE: $84/month
- Taxes: $4,311 (2025)
- Status: Closed
- Type: Townhouse
- Source: BrightMLSMidAtlantic
- MLS ID: MDMC2244632
- Added to Site: 91 day(s) ago
Interior
- Interior Features: Carpet, Dining Area, Floor Plan - Traditional
- Fireplace: Yes
- Number of Fireplaces: 1
- Appliances: Stainless Steel Appliances, Water Heater
Rooms
Bathrooms
- Total Bathrooms: 3
- Full Bathrooms: 2
- Half Bathrooms: 1
- Upper Floor Baths: 2
- Upper - Full Baths: 2
- Main Floor Baths: 1
- Main - 1/2 Baths: 1
Bedrooms
- Total Bedrooms: 3
- Bedrooms Upper: 3
Exterior
- Exterior Features: Sidewalks
- Porch/Patio/Deck: Deck(s), Patio(s)
Parking
- Garage: Yes
- Garage Spaces: 1
- Total Spaces: 2
- Parking Features: Asphalt Driveway
- Parking Type: Attached Garage, Driveway
- Garage Description: Garage - Front Entry
Location
- County: MONTGOMERY
- Subdivision: MINERAL SPRINGS VILL TH
- Driving Directions: Follow Rhode Island Ave NW, M St NW and 21st St NW to K St NW Take US-29 S to Canal Rd NW Get on I-495 N in Montgomery County from Clara Barton Pkwy Take I-270 Spur N, I-270 N and I-370 E to Metro Access Rd in Redland. Take exit 3B from I-370 E Take Shady Grove Rd and Midcounty Hwy to Cottonwood Terrace
School Information
- School District: Montgomery County Public Schools
Community
- Association: Yes
- Assoc. Name: MARION WOODS HOMEOWNERS ASSOCIATION
- Assoc. Fees Include: Common Area Maintenance, Road Maintenance, Snow Removal, Trash
Heating & Cooling
- Central air: Yes
- Cooling Type: Central A/C
- Cooling Fuel: Electric
- Heating Type: Forced Air
- Heating Fuel: Natural Gas
- Water Heater: Electric
Utilities
- Sewer: Public Sewer
- Water: Public
Structural Information
- Architectural Style: Colonial
- Structure Type: End of Row/Townhouse
- Construction: Frame
- Basement: Yes
- Basement Entrance: Yes
- Basement Desc.: Front Entrance
- Foundation: Concrete Perimeter
- Walls/Ceilings: Dry Wall
- Stories Description: Main, Upper 1
- Square Feet: 1,960
- Sq. Ft. Source: Assessor
- Living Area: 1,320 Sq. Ft.
- Finished Above Grnd: 1,320 Sq. Ft.
- Year Built: 1990
- Year Built Source: Assessor
- Property Condition: Very Good
Lot Features
- Lot Size (Acres): 0.04
- Lot Size (Sq. Ft.): 1,875
- Lot Size Source: Assessor
- Zoning: R60
Financial Considerations
- Price Per Sq. Ft.: $321.97
- Association Fee: $84
- Assoc Fee Freq.: Monthly
- Assessment Year: 2026
- City/TownTax Freq: Annually
- County Tax: $3,875
- County Tax Freq: Annually
- Tax w/Assessment: $361,700
- Tax Amount: $4,311
- Tax Year: 2025
- Terms: Standard Sale
- Tax Total Finished Sq. Ft.: 1320
Disclosures and Reports
- Ownership: Fee Simple
- Lot Number: 30
Listed by Pearson Smith Realty, LLC, Saliq Khawar
Sold by Samson Properties, Robert J Chew

Get Pre-Approved Today
Schools
Schools serving 17901 Cottonwood Terrace
School District:Montgomery County Public Schools, Gaithersburg, MD
| Name | Grades | Distance |
|---|---|---|
Sequoyah Elementary School 17301 Bowie Mill Road, Derwood, MD 20855 | K-5 | 2.6 mi |
Redland Middle School 6505 Muncaster Mill Rd, Rockville, MD 20855 | 6-8 | 1.8 mi |
Col. Zadok Magruder High School 5939 Muncaster Mill Rd, Rockville, MD 20855 | 9-12 | 2.8 mi |
Disclaimer:
School attendance boundaries provided by ATTOM Data Solutions and are for reference only. Contact the school directly to verify enrollment eligibility.
Price & Sales History for 17901 Cottonwood Terrace
Date
Details
Price
Change
Source
8/25/2026
Sold
$420,000
-1.18%
MLS
7/08/2026
Listed
$425,000
—
MLS
Disclaimer: Historical sales information is derived from public records provided by the county offices. Information is not guaranteed and should be independently verified.
17901 Cottonwood Terrace, Gaithersburg, MD 20877 (MLS# MDMC2244632) is a Townhouse property that was sold at $420,000 on August 25, 2026. Want to learn more about 17901 Cottonwood Terrace? Do you have questions about finding other Townhouse real estate for sale in Gaithersburg? You can browse all Gaithersburg real estate or contact a Coldwell Banker agent to request more information.