This is a carousel with tiles that activate property listing cards. Use the previous and next buttons to navigate.
1/1
$710,000
This is a carousel with tiles that activate property listing cards. Use the previous and next buttons to navigate.
1/1
Property Description
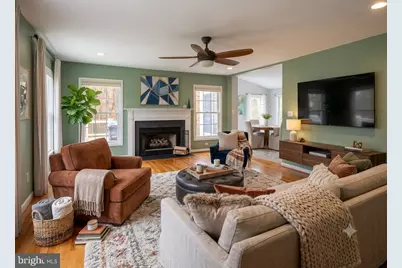
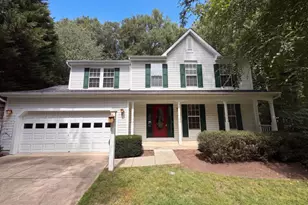
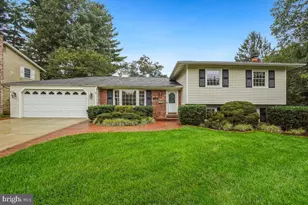
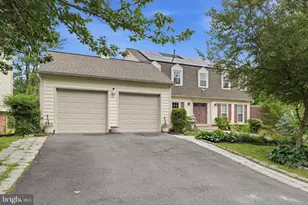
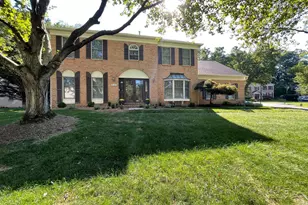
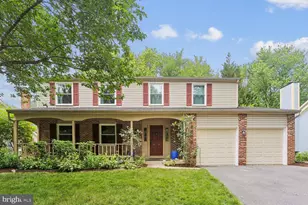
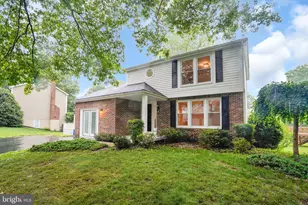
EXCEPTIONAL PREMIER VALUE! Why settle for a small four bedroom house when you can have a spacious, newly upgraded 3,192 sq ft 5 bedroom house for the same price? Opportunities like this don't come by very often so act quickly before its gone! $70,000 in upgrades!! Every major detail has been addressed for a seamless move-in: "¢ Trex deck (2025) "¢ Backyard fencing (2025) "¢ A/C system (2026) "¢ Recessed lighting installed in every room (2024) "¢ Built-in power and USB in kitchen island (2025) Welcome to this striking colonial, with over 3,000 square feet of meticulously maintained living space across three finished levels, this residence offers incredible peace of mind and balances traditional charm with high-end, functional upgrades. At the heart of the home is the fully renovated kitchen, designed for both the home cook and the frequent host. A sun-drenched eat-in area that flows naturally to the outdoors for a seamless cooking and serving experience. The expansive family room serves as the home's anchor, featuring rich hardwood floors and a wood-burning fireplace-an ideal setting for quiet weeknights or lively weekend gatherings. Transition to the new upper-level Trex deck, with unobstructed sunset views. Below is the massive backyard backing to mature trees and secured by a brand-new fence provides a scenic backdrop for relaxation, complete with a dedicated storage shed. The upper level is headlined by the primary suite, where cathedral ceilings and customizable recessed lighting lend a sense of volume and grace. The en-suite bathroom serves as a personal spa, featuring a jetted soaking tub, dual vanities, and premium finishes. Three additional generously sized bedrooms-each equipped with new lighting-provide the versatility needed for family, guests, or a dedicated home office. The finished walkout lower level further expands the footprint, offering a large open recreation area, a private fifth bedroom, and a full third bath-ideal for guests or an au pair suite. A big perk...no municipal taxes to the City of Gaithersburg! Located in one of Gaithersburg's most accessible pockets, you are just 1.5 miles from the RIO Washingtonian Center, Flower Hill Shopping, and the Montgomery County Fairgrounds. Commuting is effortless with immediate access to I-270, ICC/MD-200, and the MARC train, while local aquatic centers and greenways keep recreation right at your doorstep. Property is equipped with video surveillance. Audio recording devices are disabled during showings and open houses.
Full Property Details
Full Property Details for 18500 Gingerbread Ln
General
- Sold For: $710,000
- HOA FEE: $13/month
- HOA FEE FREQ.: Annually
- Taxes: $7,713 (2025)
- Status: Closed
- Type: Single Family
- Source: BrightMLSMidAtlantic
- MLS ID: MDMC2227884
- Added to Site: 185 day(s) ago
Interior
- Interior Features: Attic, Bathroom - Jetted Tub, Bathroom - Walk-In Shower, Breakfast Area, Carpet, Ceiling Fan(s), Dining Area, Family Room Off Kitchen, Floor Plan - Open, Formal/Separate Dining Room, Kitchen - Gourmet, Kitchen - Eat-In, Kitchen - Island, Kitchen - Table Space, Pantry, Primary Bath(s), Recessed Lighting, Bathroom - Tub Shower, Upgraded Countertops, Walk-in Closet(s), Window Treatments, Wood Floors
- Fireplace: Yes
- Number of Fireplaces: 1
- Fireplace(s): Mantel(s), Metal, Screen, Wood
- Appliances: Built-In Microwave, Dishwasher, Disposal, Dryer - Electric, Exhaust Fan, Oven/Range - Gas, Refrigerator, Stainless Steel Appliances, Washer, Water Heater
- Flooring: Carpet, Hardwood
Rooms
Bathrooms
- Total Bathrooms: 4
- Full Bathrooms: 3
- Half Bathrooms: 1
- Main Floor Baths: 4
- Main - Full Baths: 3
- Main - 1/2 Baths: 1
Bedrooms
- Total Bedrooms: 5
- Bedrooms Main & Up: 5
Other Rooms
- Laundry: Washer In Unit, Dryer In Unit, Basement
Additional Information
- Security/Safety: Electric Alarm
Exterior
- Exterior Features: Gutter System, Other
- Porch/Patio/Deck: Deck(s)
Parking
- Garage: Yes
- Garage Spaces: 2
- Total Spaces: 4
- Parking Features: Asphalt Driveway
- Parking Type: Attached Garage, Driveway, On Street
- Garage Description: Garage - Front Entry, Inside Access, Garage Door Opener
Location
- County: MONTGOMERY
- Subdivision: GERMANTOWN ESTATES
- Driving Directions: Take I-270, exit 11 to MD-124, turn left onto Goshen Rd, turn right onto Emory Grove Rd and turn left onto Gingerbread Ln.
School Information
- School District: Montgomery County Public Schools
Community
- Association: Yes
- Assoc. Fees Include: Snow Removal, Lawn Maintenance
Heating & Cooling
- Central air: Yes
- Cooling Type: Central A/C
- Cooling Fuel: Electric
- Heating Type: Forced Air
- Heating Fuel: Natural Gas
- Water Heater: Natural Gas
Utilities
- Sewer: Public Sewer
- Water: Public
Structural Information
- Architectural Style: Colonial
- Structure Type: Detached
- Construction: Vinyl Siding
- Basement: Yes
- Basement Entrance: Yes
- Basement Desc.: Connecting Stairway, Daylight, Full, Fully Finished, Heated, Improved, Interior Access, Outside Entrance, Rear Entrance, Walkout Level, Windows
- Foundation: Other
- Stories Description: Main
- Square Feet: 3,311
- Sq. Ft. Source: Estimated
- Living Area: 3,132 Sq. Ft.
- Finished Above Grnd: 2,342 Sq. Ft.
- Finished Below Grnd: 790 Sq. Ft.
- Year Built: 1992
- Year Built Source: Assessor
Additional Structures
- Other Structures: Shed
Lot Features
- Property View: Trees/Woods
- Lot Size (Acres): 0.27
- Lot Size (Sq. Ft.): 11,609
- Lot Size Source: Assessor
- Zoning: R200
- Lot Description: Backs to Trees, Cleared, Corner, Landscaping, Rear Yard
- Fencing (Description): Fully, Privacy, Wood
Financial Considerations
- Price Per Sq. Ft.: $294.58
- Association Fee: $150
- Assoc Fee Freq.: Annually
- Assessment Year: 2026
- City/TownTax Freq: Annually
- County Tax: $7,119
- County Tax Freq: Annually
- Tax w/Assessment: $667,300
- Tax Amount: $7,713
- Tax Year: 2025
- Terms: Standard Sale
- Tax Total Finished Sq. Ft.: 3192
Disclosures and Reports
- Ownership: Fee Simple
- Exclusions: Hallway glass flower light fixture, 2 RING cameras front door, TVS in every room, LG washer and dryer
- Lot Number: 135
Listed by Keller Williams Capital Properties, Chrysoula S Russo
Sold by Compass, Daniel Ross Lowery
Get Pre-Approved Today
Schools
Schools serving 18500 Gingerbread Ln
School District:Montgomery County Public Schools, Gaithersburg, MD
| Name | Grades | Distance |
|---|---|---|
Gaithersburg Elementary School 35 North Summit Avenue, Gaithersburg, MD 20877 | PK-5 | 1.2 mi |
Gaithersburg Middle School 2 Teachers Way, Gaithersburg, MD 20877 | 6-8 | 1.1 mi |
Gaithersburg High School 101 Education Boulevard, Gaithersburg, MD 20877 | 9-12 | 1.8 mi |
Disclaimer:
School attendance boundaries provided by ATTOM Data Solutions and are for reference only. Contact the school directly to verify enrollment eligibility.
Price & Sales History for 18500 Gingerbread Ln
Date
Details
Price
Change
Source
9/16/2026
Sold
$710,000
2.91%
MLS
8/19/2026
Price Reduced
$689,900
-1.43%
MLS
7/28/2026
Price Reduced
$699,900
-4.76%
MLS
7/13/2026
Price Reduced
$734,900
-2%
MLS
6/18/2026
Price Reduced
$749,900
-4.46%
MLS
4/19/2026
Listed
$784,900
—
MLS
Disclaimer: Historical sales information is derived from public records provided by the county offices. Information is not guaranteed and should be independently verified.
18500 Gingerbread Lane, Gaithersburg, MD 20877 (MLS# MDMC2227884) is a Single Family property that was sold at $710,000 on September 16, 2026. Want to learn more about 18500 Gingerbread Lane? Do you have questions about finding other Single Family real estate for sale in Gaithersburg? You can browse all Gaithersburg real estate or contact a Coldwell Banker agent to request more information.