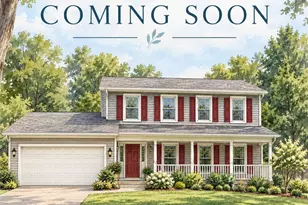
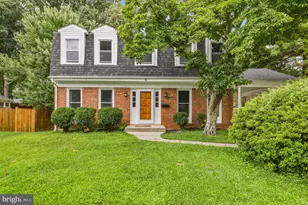
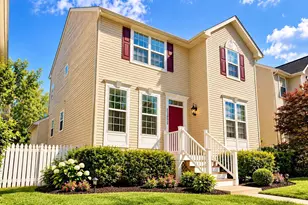
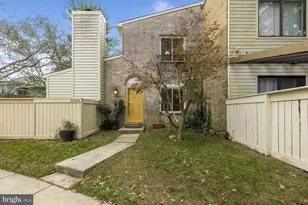
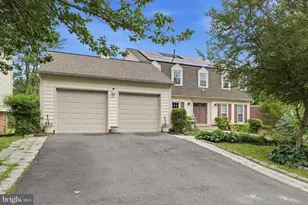
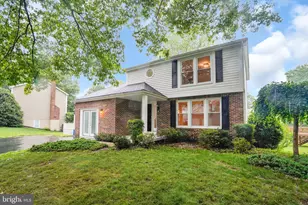
Full Property Details for 18808 Cross Country Ln
General
- Sold For: $715,000
- HOA FEE: $74/month
- Taxes: $6,520 (2026)
- Status: Closed
- Type: Single Family
- Source: BrightMLSMidAtlantic
- MLS ID: MDMC2236150
- Added to Site: 133 day(s) ago
Interior
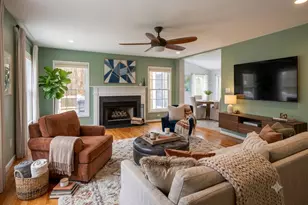
- Rooms/Areas: Living Room, Dining Room, Primary Bedroom, Bedroom 2, Bedroom 3, Bedroom 4, Kitchen, Family Room, Breakfast Room, Bonus Room
- Fireplace: Yes
- Number of Fireplaces: 1
- Fireplace(s): Screen
Rooms
- Total Bathrooms: 4
- Full Bathrooms: 3
- Half Bathrooms: 1
- Upper Floor Baths: 2
- Upper - Full Baths: 2
- Main Floor Baths: 1
- Main - 1/2 Baths: 1
- Lower Floor Baths: 1
- Lower - Full Baths: 1
- Total Bedrooms: 4
- Bedrooms Upper: 4
Additional Information
- Shared Amenities: Jog/Walk Path, Tot Lots/Playground, Water/Lake Privileges
Exterior
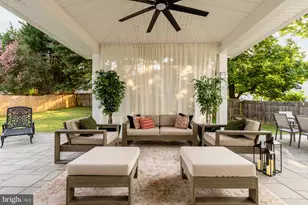
- Exterior Features: Play Area
Parking
- Garage: Yes
- Garage Spaces: 2
- Total Spaces: 2
- Parking Type: Attached Garage
- Garage Description: Garage Door Opener, Garage - Front Entry
Location
- County: MONTGOMERY
- Subdivision: MEADOWVALE
- Building Name: MEADOWVALE HOA
- Driving Directions: Check GPS
- Direction Faces: Southeast
School Information
- School District: Montgomery County Public Schools
Community
- Association: Yes
- Assoc. Fees Include: Management, Road Maintenance, Trash
Heating & Cooling
- Central air: Yes
- Cooling Type: Central A/C
- Cooling Fuel: Electric
- Heating Type: Heat Pump(s)
- Heating Fuel: Electric
- Water Heater: Electric, 60+ Gallon Tank
Utilities
- Sewer: Public Sewer
- Water: Public
- Utility Description: Under Ground
Structural Information
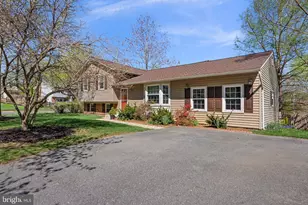
- Architectural Style: Colonial
- Structure Type: Detached
- Builder: RYAN HOMES INC.
- Model: VICKSBURG 'A'
- Construction: Brick, Vinyl Siding, Combination
- Basement: Yes
- Basement Entrance: Yes
- Basement Desc.: Full, Fully Finished, Daylight, Partial, Rear Entrance, Walkout Level
- Foundation: Permanent, Active Radon Mitigation
- Roof: Shingle
- Windows: ENERGY STAR Qualified, Triple Pane
- Doors: ENERGY STAR Qualified Door(s)
- Stories Description: Lower 1, Main, Upper 1
- Square Feet: 3,584
- Sq. Ft. Source: Estimated
- Living Area: 3,584 Sq. Ft.
- Finished Above Grnd: 2,408 Sq. Ft.
- Finished Below Grnd: 1,176 Sq. Ft.
- Year Built: 1985
- Year Built Source: Assessor
- Property Condition: Excellent
Unit Information
Lot Features
- Property View: Water, Trees/Woods
- Lot Size (Acres): 0.21
- Lot Size (Sq. Ft.): 9,000
- Lot Size Source: Assessor
- Street/Road Desc.: Black Top
- Zoning: R90
- Lot Description: Backs - Parkland, Backs to Trees, Landscaping, Premium, Pond, Trees/Wooded, Open
- Fencing (Description): Rear, Partially
Water Features
Financial Considerations
- Price Per Sq. Ft.: $296.93
- Association Fee: $74
- Assoc Fee Freq.: Monthly
- Assessment Year: 2026
- City/TownTax Freq: Annually
- Tax w/Assessment: $545,400
- Tax Amount: $6,520
- Tax Year: 2026
- Terms: Standard Sale
Disclosures and Reports
- Ownership: Fee Simple
- Lot Number: 83
Listed by Long & Foster Real Estate, Inc., Daniel S Whiting
Sold by Real Broker, LLC -, Cesar Ricardo Diaz