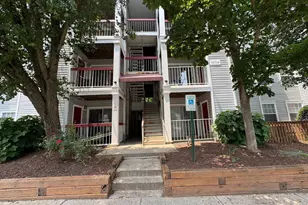
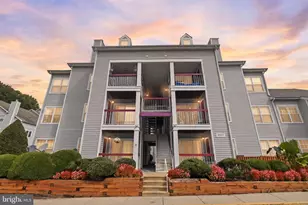
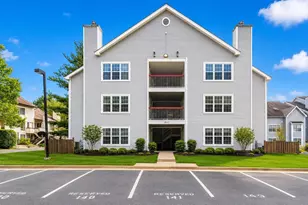
Full Property Details for 18512 Boysenberry Dr #199
General
- Rent: $1,795
- Status: Closed
- Type: Condo
- Source: BrightMLSMidAtlantic
- MLS ID: MDMC2221780
- Added to Site: 231 day(s) ago
Rental Information
- Max. Lease (Mths): 24
- Min. Lease (Mths): 12
- Rent Includes: Common Area Maintenance, Grounds Maintenance, HOA/Condo Fee, Parking, Trash Removal
Interior
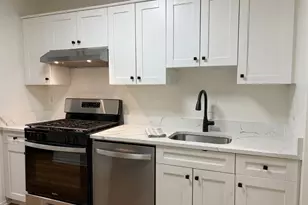
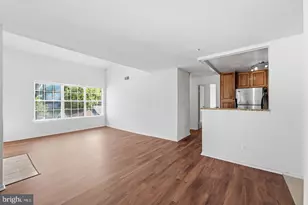
- Interior Features: Combination Dining/Living, Entry Level Bedroom, Floor Plan - Open, Kitchen - Gourmet, Walk-in Closet(s), Window Treatments
- Fireplace: Yes
- Number of Fireplaces: 1
- Appliances: Stainless Steel Appliances
- Flooring: Engineered Wood
Rooms
- Total Bathrooms: 2
- Full Bathrooms: 2
- Main Floor Baths: 2
- Main - Full Baths: 2
- Total Bedrooms: 2
- Bedrooms Main & Up: 2
- Laundry: Dryer In Unit, Washer In Unit
Additional Information
- Shared Amenities: Tennis Courts, Pool - Outdoor, Reserved/Assigned Parking, Extra Storage
- Shared Pool: Yes
- Pool: Yes
Exterior
- Exterior Features: Exterior Lighting, Sidewalks
Parking
- Assigned Spaces: 1
- Total Spaces: 1
- Parking Features: Assigned, Lighted Parking
- Parking Type: Parking Lot
Location
- County: MONTGOMERY
- Subdivision: BRECKENRIDGE
- Building Name: BRECKENRIDGE CODM
- Driving Directions: I-270 N toward Frederick Take exit 11 for MD-124 N/Montgomery Village Ave Turn slightly right onto MD-124 Turn left onto Christopher Ave Turn right onto Boysenberry Dr Turn left to stay on Boysenberry Dr The destination will be on the left
School Information
- School District: Montgomery County Public Schools
Community
- Assoc. Fees Include: Road Maintenance, Pool(s), Trash
- Pets Allowed: Yes
- Pets: Breed Restrictions, Cats OK, Dogs OK, Pet Addendum/De
Heating & Cooling
- Central air: Yes
- Cooling Type: Central A/C
- Cooling Fuel: Electric
- Heating Type: Heat Pump(s)
- Heating Fuel: Electric
- Water Heater: Electric
Utilities
- Sewer: Public Sewer
- Water: Public
- Utility Description: Cable TV Available, Electric Available, Water Available
Structural Information
- Architectural Style: Contemporary
- Structure Type: Garden 1 - 4 Floors
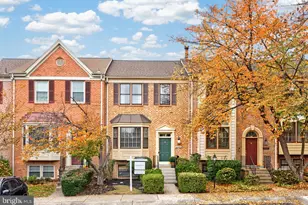
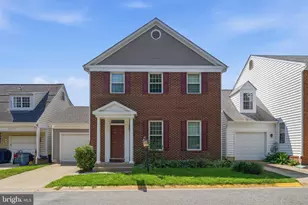
- Construction: Vinyl Siding
- Entry Floor Number: 3
- Stories Description: Main
- Square Feet: 914
- Sq. Ft. Source: Assessor
- Living Area: 914 Sq. Ft.
- Finished Above Grnd: 914 Sq. Ft.
- Year Built: 1988
- Year Built Source: Assessor
Lot Features
Financial Considerations
- Price Per Sq. Ft.: $1.96
- Application Fee: $60
- Move In Fee: Yes
- Move In Fee: $200
- Other Fee: $26
- Other Fee Freq.: Monthly
- Security Deposit: $1,795
- Owner Pays: Advertising/Licenses and Permits, Association Fees, Management
- Tenant Pays: Utilities - All, Light Bulbs/Filters/Fuses/Alarm Care
- Tax Total Finished Sq. Ft.: 914
Disclosures and Reports
Listed by Johnson-Needham Realty LLC, Vafonazar Mamadnazarov
Sold by Nitro Realty, Parveen A Siddiqi