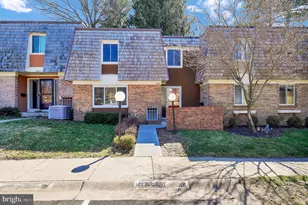
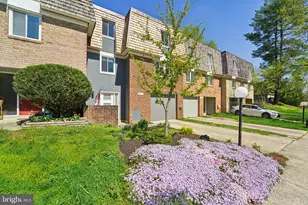
Full Property Details for 19025 Canadian Ct
General
- Price: $434,900
- HOA FEE: $143/month
- HOA FEE FREQ.: Quarterly
- Taxes: $4,729 (2026)
- Status: Active
- Type: Single Family
- Source: BrightMLSMidAtlantic
- MLS ID: MDMC2259438
- Updated: 10/9/2026
- Added to Site: 1 day(s) ago
Interior
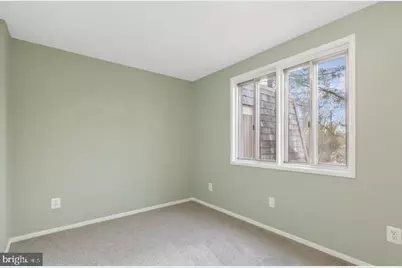
- Rooms/Areas: Living Room, Dining Room, Primary Bedroom, Bedroom 2, Bedroom 3, Kitchen, Bathroom 2, Primary Bathroom, Half Bath
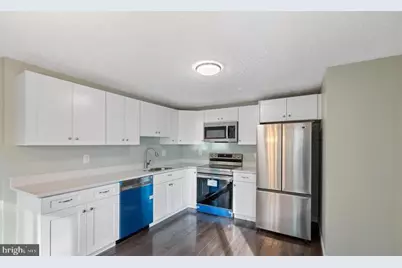
- Interior Features: Dining Area, Kitchen - Eat-In, Primary Bath(s)
- Appliances: Built-In Microwave, Built-In Range, Dishwasher, Disposal, Washer, Stove, Stainless Steel Appliances, Refrigerator
- Flooring: Hardwood
Rooms
- Total Bathrooms: 3
- Full Bathrooms: 2
- Half Bathrooms: 1
- Upper Floor Baths: 2
- Upper - Full Baths: 2
- Main Floor Baths: 1
- Main - 1/2 Baths: 1
- Total Bedrooms: 3
- Bedrooms Upper: 3
Parking
- Parking Type: Parking Lot
Location
- County: MONTGOMERY
- Subdivision: STEDWICK TOWNHOUSES
- Driving Directions: From I-270: Take Exit 11 for Montgomery Village Ave. Head east approximately 1.5 miles, then turn left onto Stedwick Rd. Turn left onto Capehart Dr, then left onto Canadian Ct. Continue to 19025 Canadian Ct.
School Information
- School District: Montgomery County Public Schools
- Elementary School: Watkins Mill
- Middle School: Montgomery Village
- High School: Watkins Mill
Community
- Association: Yes
- Assoc. Name: MONTGOMERY VILLAGE FOUNDATION
Heating & Cooling
- Central air: Yes
- Cooling Type: Central A/C
- Cooling Fuel: Electric
- Heating Type: Forced Air
- Heating Fuel: Natural Gas
- Water Heater: Natural Gas
Utilities
- Sewer: Public Sewer
- Water: Public
Structural Information
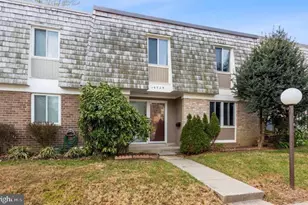
- Architectural Style: Chalet
- Structure Type: Twin/Semi-Detached
- Construction: Mixed
- Basement: Yes
- Basement Desc.: Fully Finished
- Foundation: Permanent
- Stories Description: Main, Upper 1
- Square Feet: 2,522
- Sq. Ft. Source: Assessor
- Living Area: 1,964 Sq. Ft.
- Finished Above Grnd: 1,664 Sq. Ft.
- Finished Below Grnd: 300 Sq. Ft.
- Year Built: 1971
- Year Built Source: Assessor
- Property Condition: Excellent
Lot Features
- Lot Size (Acres): 0.04
- Lot Size (Sq. Ft.): 1,925
- Lot Size Source: Assessor
- Zoning: TLD
Financial Considerations
- Price Per Sq. Ft.: $261.36
- Association Fee: $430
- Assoc Fee Freq.: Quarterly
- Assessment Year: 2026
- City/TownTax Freq: Annually
- County Tax: $4,269
- County Tax Freq: Annually
- Tax w/Assessment: $370,500
- Tax Amount: $4,729
- Tax Year: 2026
- Tax Total Finished Sq. Ft.: 1964
Disclosures and Reports
- Ownership: Fee Simple
- Lot Number: 400
Listed by EXP Realty, LLC, Paula Camila Cortez Rivero