This is a carousel with tiles that activate property listing cards. Use the previous and next buttons to navigate.
1/1
$951,000
This is a carousel with tiles that activate property listing cards. Use the previous and next buttons to navigate.
1/1
Property Description
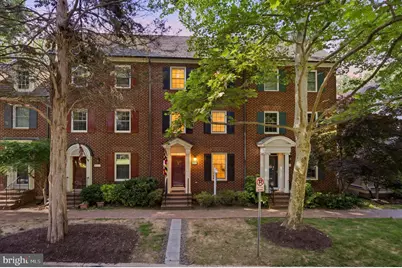
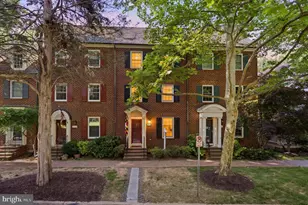
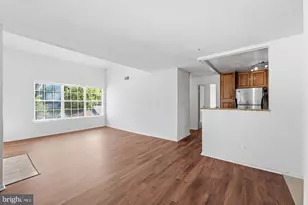
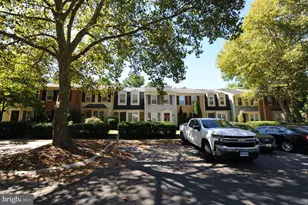
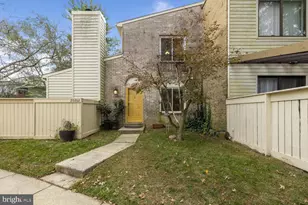
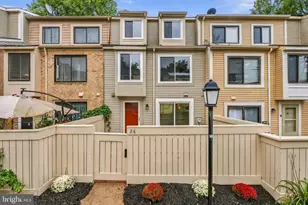
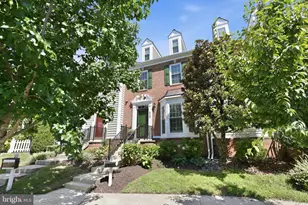
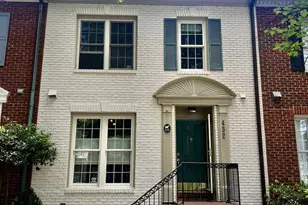
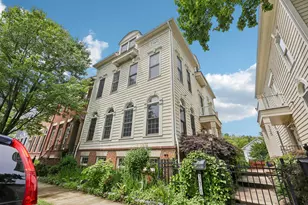
Stunning Turnkey Townhome in Kentlands - 3 Bed + Den, 4.5 Baths, Chef's Kitchen & Four Levels of Living Nestled into one of Gaithersburg's most beloved walkable neighborhoods, this stately townhome pairs classic brick charm with thoughtful interior renovations across four levels and nearly 2,900 finished square feet. Set on a tree-lined street with a covered portico entry, it offers three large bedrooms, a versatile den, and 4.5 baths - plus freshly painted interiors, newer hardwood floors, and fresh carpet throughout for a true move-in-ready feel. The showstopper is the chef's kitchen, fully reimagined with navy shaker cabinetry, brass hardware, quartz countertops, a farmhouse sink, a vented stainless range hood, and timeless white subway tile - plus a peninsula breakfast bar with seating for casual meals and morning coffee. A generous walk-in pantry with custom built-ins keeps everything in its place, and sliding glass doors open to a private fenced backyard with a flagstone patio, lawn, and lush ivy-covered walls - a rare outdoor retreat just steps from the kitchen. Open to the kitchen, an elegant dining area is defined by custom arched built-ins, chair-rail trim, and crown molding - a natural gathering spot with easy flow to the backyard. The main level continues with a bright, open layout anchored by a cozy fireplace with an elegant mantel and custom tile surround, where crown molding, recessed lighting, and freshly painted ivory walls keep the space warm and airy and a large picture window frames leafy, wooded views. Upstairs, the spacious primary suite is bright and restful - with two closets, a ceiling fan, and two large windows overlooking the trees. The ensuite bath features a marble double-vanity and a frameless glass shower. The adjoining den - bright, sunny, and flexible, with a large window - makes a beautiful home office, nursery, or guest space. The fourth level holds two more well-sized bedrooms, each with its own full bath and views of the surrounding park and treetops. Downstairs, the fully finished lower level adds a flexible recreation room - easily a playroom, home gym, or media space - along with a full bath and full-size laundry, rounding out the home's everyday livability. A two car garage and ample guest parking completes the package. Set in the Kentlands Old Farm community, you're moments from Main Street shops and restaurants, Whole Foods, the Arts Barn, the Kentlands Mansion, Lakes, Parks, and top-rated Montgomery County schools. Turn-key, move-in-ready, and full of character - this one checks every box.
Full Property Details
Full Property Details for 211 Firehouse Ln
General
- Sold For: $951,000
- HOA FEE: $181/month
- Taxes: $9,558 (2025)
- Status: Closed
- Type: Townhouse
- Source: BrightMLSMidAtlantic
- MLS ID: MDMC2233244
- Added to Site: 92 day(s) ago
Interior
- Rooms/Areas: Living Room, Dining Room, Primary Bedroom, Bedroom 2, Bedroom 3, Kitchen, Game Room, Family Room, Den, Foyer, Bedroom 1, Study, Attic
- Interior Features: Butlers Pantry, Kitchen - Table Space, Dining Area, Built-Ins, Chair Railings, Crown Moldings, Window Treatments, Upgraded Countertops, Primary Bath(s), Wood Floors, Recessed Lighting, Floor Plan - Traditional
- Fireplace: Yes
- Number of Fireplaces: 1
- Fireplace(s): Equipment
- Appliances: Dishwasher, Disposal, Dryer - Front Loading, Exhaust Fan, Humidifier, Icemaker, Microwave, Oven - Wall, Oven/Range - Gas, Refrigerator, Stove, Washer - Front Loading
- Flooring: Hardwood
Rooms
Bathrooms
- Total Bathrooms: 5
- Full Bathrooms: 4
- Half Bathrooms: 1
- Upper 2 - Full Baths: 2
- Upper Floor Baths: 3
- Upper - Full Baths: 3
- Main Floor Baths: 1
- Main - 1/2 Baths: 1
- Lower Floor Baths: 1
- Lower - Full Baths: 1
Bedrooms
- Total Bedrooms: 3
- Bedrooms Upper: 3
- Bedrooms-Up2: 2
Additional Information
- Shared Amenities: Basketball Courts, Club House, Common Grounds, Community Center, Jog/Walk Path, Meeting Room, Party Room, Picnic Area, Pool - Outdoor, Tennis Courts, Tot Lots/Playground, Water/Lake Privileges
- Shared Pool: Yes
- Pool: Yes
Exterior
- Porch/Patio/Deck: Patio(s)
Parking
- Garage: Yes
- Garage Spaces: 2
- Total Spaces: 2
- Parking Type: Detached Garage
- Garage Description: Garage Door Opener
Location
- County: MONTGOMERY
- Subdivision: KENTLANDS
- Driving Directions: From Tschiffely Square rd, Turn right onto Leekes Lot Way, Go straight over bridge onto Firehouse Lane, Stay on Firehouse Lane, townhouse is on your left
- Direction Faces: Southwest
- City Limits: Yes
School Information
- School District: Montgomery County Public Schools
- Elementary School: Rachel Carson
- Middle School: Lakelands Park
- High School: Quince Orchard
Community
- Association: Yes
- Assoc. Name: KENTLANDS CITIZENS ASSEMBLY
- Assoc. Fees Include: Pool(s), Recreation Facility, Road Maintenance, Snow Removal, Trash
Heating & Cooling
- Central air: Yes
- Cooling Type: Ceiling Fan(s), Central A/C
- Cooling Fuel: Electric
- Heating Type: Central, Forced Air
- Heating Fuel: Natural Gas
- Water Heater: Natural Gas
Utilities
- Sewer: Public Sewer
- Water: Public
- Utility Description: Cable TV Available, Natural Gas Available, Electric Available
Structural Information
- Architectural Style: Colonial
- Structure Type: Interior Row/Townhouse
- Builder: JOSEPH ALFANDRE
- Construction: Brick Front
- Basement: Yes
- Basement Desc.: Poured Concrete, Fully Finished
- Foundation: Concrete Perimeter
- Roof: Shake
- Walls/Ceilings: Dry Wall
- Windows: Insulated
- Doors: Insulated, Storm
- Stories Description: Lower 1, Main, Upper 1, Upper 2
- Square Feet: 2,880
- Sq. Ft. Source: Assessor
- Living Area: 2,760 Sq. Ft.
- Finished Above Grnd: 2,160 Sq. Ft.
- Finished Below Grnd: 600 Sq. Ft.
- Year Built: 1992
- Year Built Source: Assessor
Unit Information
Unit 1
- Bathrooms-Lower: 1
Lot Features
- Property View: Garden/Lawn
- Lot Size (Acres): 0.05
- Lot Size (Sq. Ft.): 2,000
- Lot Size Source: Assessor
- Street/Road Desc.: Alley, Paved
- Zoning: MXD
- Lot Description: Premium
- Fencing (Description): Rear
Financial Considerations
- Price Per Sq. Ft.: $451.34
- Association Fee: $181
- Assoc Fee Freq.: Monthly
- City/TownTax: $1,865
- City/TownTax Freq: Annually
- Tax w/Assessment: $712,133
- Tax Amount: $9,558
- Tax Year: 2025
- Terms: Standard Sale
- Tax Total Finished Sq. Ft.: 2760
Disclosures and Reports
- Ownership: Fee Simple
- Lot Number: 19
Listed by TTR Sotheby's International Realty, Tina Nader
Sold by The List Realty, Christopher Fogle

Get Pre-Approved Today
Schools
Schools serving 211 Firehouse Ln
School District:Montgomery County Public Schools, Gaithersburg, MD
| Name | Grades | Distance |
|---|---|---|
Rachel Carson Elementary School 100 Tschiffely Square Road, Gaithersburg, MD 20878 | PK-5 | 0.5 mi |
Lakelands Park Middle School 1200 Main Street, Gaithersburg, MD 20878 | 6-8 | 0.4 mi |
Quince Orchard High School 15800 Quince Orchard Road, Gaithersburg, MD 20878 | 9-12 | 0.9 mi |
Disclaimer:
School attendance boundaries provided by ATTOM Data Solutions and are for reference only. Contact the school directly to verify enrollment eligibility.
Price & Sales History for 211 Firehouse Ln
Date
Details
Price
Change
Source
8/07/2026
Sold
$951,000
-2.45%
MLS
6/05/2026
Listed
$974,900
—
MLS
Disclaimer: Historical sales information is derived from public records provided by the county offices. Information is not guaranteed and should be independently verified.
211 Firehouse Lane, Gaithersburg, MD 20878 (MLS# MDMC2233244) is a Townhouse property that was sold at $951,000 on August 07, 2026. Want to learn more about 211 Firehouse Lane? Do you have questions about finding other Townhouse real estate for sale in Gaithersburg? You can browse all Gaithersburg real estate or contact a Coldwell Banker agent to request more information.