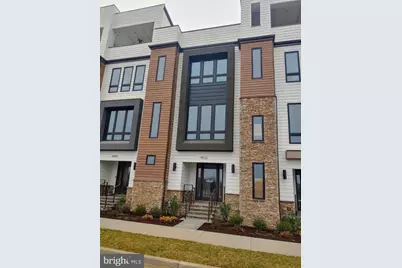
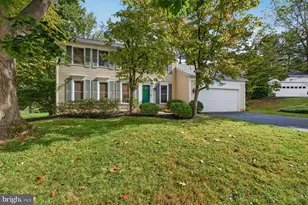
Full Property Details for 14932 Dispatch St #LOT 8
General
- Price: $999,888
- HOA FEE: $150/month
- Taxes: $10,000 (2026)
- Status: Active
- Type: Townhouse
- Source: BrightMLSMidAtlantic
- MLS ID: MDMC2252200
- Updated: 8/27/2026
- Added to Site: 47 day(s) ago
Interior
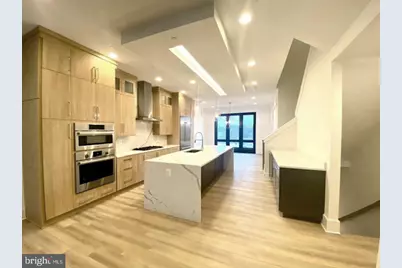
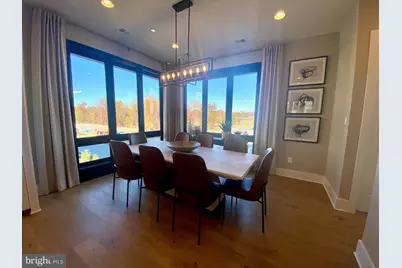
- Interior Features: Bathroom - Stall Shower, Bathroom - Tub Shower, Bathroom - Walk-In Shower, Dining Area, Floor Plan - Open, Kitchen - Gourmet, Kitchen - Island, Pantry, Primary Bath(s), Recessed Lighting, Sprinkler System, Walk-in Closet(s), Formal/Separate Dining Room, Family Room Off Kitchen, Butlers Pantry
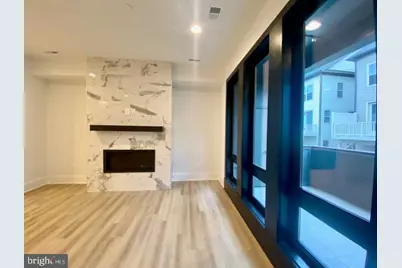
- Fireplace: Yes
- Number of Fireplaces: 1
- Fireplace(s): Mantel(s), Gas/Propane
- Appliances: Built-In Microwave, Cooktop, Dishwasher, Disposal, Dryer - Electric, Oven - Wall, Oven/Range - Gas, Range Hood, Refrigerator, Stainless Steel Appliances
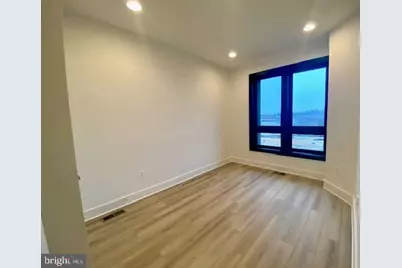
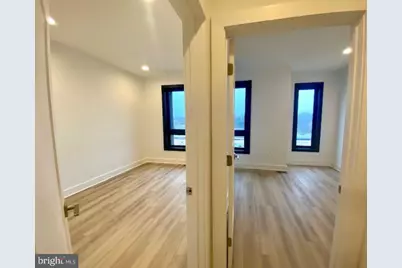
- Flooring: Ceramic Tile, Luxury Vinyl Plank
Rooms
- Total Bathrooms: 4
- Full Bathrooms: 2
- Half Bathrooms: 2
- Upper Floor Baths: 2
- Upper - Full Baths: 2
- Main Floor Baths: 1
- Main - 1/2 Baths: 1
- Lower Floor Baths: 1
- Lower - 1/2 Baths: 1
- Total Bedrooms: 3
- Bedrooms Upper: 3
- Laundry: Upper Floor, Has Laundry, Dryer In Unit, Washer In Unit
Additional Information
- Shared Amenities: Club House, Common Grounds, Dog Park, Fitness Center, Jog/Walk Path, Meeting Room, Pool - Outdoor
- Shared Pool: Yes
- Pool: Yes
Exterior
- Exterior Features: Exterior Lighting, Play Area, Sidewalks, Street Lights
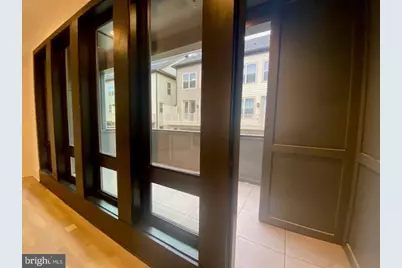
- Porch/Patio/Deck: Balcony
Parking
- Garage: Yes
- Garage Spaces: 2
- Total Spaces: 2
- Parking Type: Attached Garage
- Garage Description: Garage - Rear Entry, Garage Door Opener
Location
- County: MONTGOMERY
- Subdivision: THE GROVE
- Cross Streets: Great Seneca Hwy. and Medical Center Drive
- Driving Directions: From DC/Northern Va - I-270N to exit 6, West Montgomery Ave. towards Darnestown, left on Darnestown Road (RT 28), right on Great Seneca Hwy., first traffic light left on Medical Center Drive. Follow Medical Center Drive to the model home located at 11134 Medical Center Drive.
School Information
- School District: Montgomery County Public Schools
- Elementary School: Stone Mill
- Middle School: Cabin John
- High School: Thomas S. Wootton
Community
- Association: Yes
- Pets Allowed: Yes
- Pets: Cats OK, Dogs OK
Heating & Cooling
- Central air: Yes
- Cooling Type: Central A/C
- Cooling Fuel: Natural Gas
- Heating Type: Central
- Heating Fuel: Natural Gas
- Water Heater: Electric
Utilities
- Sewer: Public Sewer
- Water: Public
Structural Information
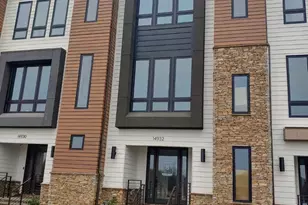
- Architectural Style: Contemporary, Transitional
- Structure Type: Interior Row/Townhouse
- Builder: Wormald Homes
- Model: Amari
- Construction: HardiPlank Type, Masonry, Rigid Insulation, Stone
- Foundation: Slab
- Roof: Architectural Shingle
- Walls/Ceilings: 9'+ Ceilings
- Windows: Double Hung, Low-E, Screens
- Doors: French
- Entry Floor Number: 1
- Stories/Levels: 3
- Stories Description: Lower 1, Main, Upper 1
- Square Feet: 2,300
- Sq. Ft. Source: Estimated
- Living Area: 2,300 Sq. Ft.
- Finished Above Grnd: 2,300 Sq. Ft.
- Year Built: 2025
- Year Built Source: Estimated
- Property Condition: Excellent
Unit Information
Lot Features
- Lot Size (Acres): 0.03
- Lot Size (Sq. Ft.): 1,307
- Lot Size Source: Estimated
- Zoning: CR
Financial Considerations
- Price Per Sq. Ft.: $434.73
- Association Fee: $150
- Assoc Fee Freq.: Monthly
- Assessment Year: 2026
- Tax w/Assessment: $187,500
- Tax Amount: $10,000
- Tax Year: 2026
Disclosures and Reports
Listed by Robert K Wormald, Inc., Kenneth M Wormald