This is a carousel with tiles that activate property listing cards. Use the previous and next buttons to navigate.
1/1
$915,000
This is a carousel with tiles that activate property listing cards. Use the previous and next buttons to navigate.
1/1
Property Description
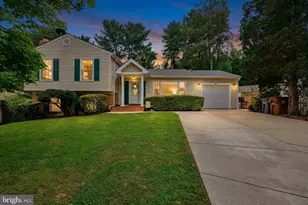
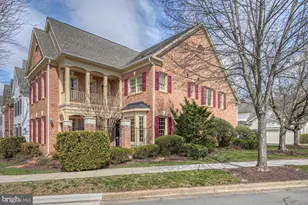
Perched gracefully on a gentle rise at the end of a quiet cul-de-sac, 2270 Glenmore Terrace immediately captivates with timeless brick charm and a fresh, modern interior. The bright and welcoming main level has been renovated and opened up with gleaming hardwood floors throughout. Highlights include a spacious living room featuring an oversized picture window and a large dining room. The updated open kitchen flows seamlessly into the dining space and features Corian countertops, updated appliances, a custom backsplash, a large skylight, and a breakfast bar with seating. The centerpiece of the main level is the stunning screened porch with its vaulted ceilings and skylights. Spacious enough for both a seating and dining area, you'll feel like you are on vacation right in your backyard! The main level offers three spacious bedrooms, including a tranquil primary suite with lush backyard views and a newly renovated ensuite bath with modern finishes. Two additional bedrooms share a stylishly renovated hall bathroom. Downstairs, the home continues to impress with a generous rec room anchored by a striking floor-to-ceiling stone fireplace. Two additional bedrooms and a recently renovated third full bath provide exceptional flexibility for guests, work-from-home needs, or multi-generational living. Outdoors, the property transforms into your own private park-an expansive, secluded backyard rarely found in this area. An oversized driveway and large garage with a shed for extra storage complete the package. Located in the highly sought-after Wootton cluster and just minutes from parks, shopping, and access to 270, this is the space, setting, and lifestyle you've been waiting for.
Full Property Details
Full Property Details for 2270 Glenmore Terrace
General
- Sold For: $915,000
- Taxes: $12,205 (2026)
- Status: Closed
- Type: Single Family
- Source: BrightMLSMidAtlantic
- MLS ID: MDMC2242092
- Added to Site: 60 day(s) ago
Interior
- Interior Features: Attic, Breakfast Area, Carpet, Combination Kitchen/Dining, Dining Area, Floor Plan - Traditional, Kitchen - Eat-In, Kitchen - Table Space, Primary Bath(s), Skylight(s), Bathroom - Stall Shower, Bathroom - Tub Shower, Upgraded Countertops, Window Treatments, Wood Floors
- Fireplace: Yes
- Number of Fireplaces: 1
- Fireplace(s): Stone
- Appliances: Dishwasher, Disposal, Dryer, Refrigerator, Stove, Washer, Water Heater, Microwave
- Flooring: Carpet, Hardwood
Rooms
Bathrooms
- Total Bathrooms: 3
- Full Bathrooms: 3
- Main Floor Baths: 2
- Main - Full Baths: 2
- Lower Floor Baths: 1
- Lower - Full Baths: 1
Bedrooms
- Total Bedrooms: 5
- Bedrooms Lower: 2
- Bedrooms Main & Up: 3
Other Rooms
- Laundry: Lower Floor
Exterior
- Exterior Features: Sidewalks, Street Lights
- Porch/Patio/Deck: Porch(es), Patio(s), Screened
Parking
- Garage: Yes
- Garage Spaces: 1
- Total Spaces: 7
- Parking Type: Attached Garage, Driveway
- Garage Description: Garage - Front Entry
Location
- Municipality: City of Rockville
- County: MONTGOMERY
- Subdivision: GLENORA HILLS
- Driving Directions: Dundee to Balmoral to Glenmore
- Direction Faces: South
- City Limits: Yes
School Information
- School District: Montgomery County Public Schools
- Elementary School: Lakewood
- Middle School: Robert Frost
- High School: Thomas S. Wootton
Heating & Cooling
- Central air: Yes
- Cooling Type: Central A/C
- Cooling Fuel: Electric
- Heating Type: Forced Air
- Heating Fuel: Natural Gas
- Water Heater: Natural Gas
Utilities
- Sewer: Public Sewer
- Water: Public
Structural Information
- Architectural Style: Split Foyer
- Structure Type: Detached
- Construction: Brick
- Basement: Yes
- Basement Desc.: Full, Fully Finished, Heated, Improved, Windows
- Foundation: Block
- Roof: Architectural Shingle
- Stories Description: Lower 1, Main
- Square Feet: 2,865
- Sq. Ft. Source: Estimated
- Living Area: 2,865 Sq. Ft.
- Finished Above Grnd: 1,454 Sq. Ft.
- Finished Below Grnd: 1,411 Sq. Ft.
- Year Built: 1973
- Year Built Source: Estimated
- Property Condition: Excellent
Unit Information
Unit 1
- Bathrooms-Lower: 1
- Bedrooms-Lower: 2
Lot Features
- Property View: Garden/Lawn, Trees/Woods
- Lot Size (Acres): 0.39
- Lot Size (Sq. Ft.): 16,772
- Lot Size Source: Estimated
- Zoning: RS
- Lot Description: Cul-de-sac, Private
Financial Considerations
- Price Per Sq. Ft.: $629.3
- Assessment Year: 2023
- City/TownTax: $2,746
- City/TownTax Freq: Annually
- County Tax: $8,894
- County Tax Freq: Annually
- Tax w/Assessment: $642,300
- Tax Amount: $12,205
- Tax Year: 2026
- Terms: Standard Sale
Disclosures and Reports
- Ownership: Fee Simple
- Lot Number: 11
Listed by Compass, Aaron Jeweler and Compass, Geoff T Chesman
Sold by Redfin Corporation, Alyssa Rajabi

Get Pre-Approved Today
Schools
Schools serving 2270 Glenmore Terrace
School District:Montgomery County Public Schools, Gaithersburg, MD
| Name | Grades | Distance |
|---|---|---|
Lakewood Elementary School, Rockville, MD 2534 Lindley Terrace, Rockville, MD 20850 | K-5 | 0.4 mi |
Robert Frost Middle School 9201 Scott Drive, Rockville, MD 20850 | 6-8 | 1 mi |
Thomas S. Wootton High School 2100 Wootton Parkway, Rockville, MD 20850 | 9-12 | 0.9 mi |
Disclaimer:
School attendance boundaries provided by ATTOM Data Solutions and are for reference only. Contact the school directly to verify enrollment eligibility.
Price & Sales History for 2270 Glenmore Terrace
Date
Details
Price
Change
Source
8/12/2026
Sold
$915,000
-1.08%
MLS
6/24/2026
Listed
$925,000
—
MLS
Disclaimer: Historical sales information is derived from public records provided by the county offices. Information is not guaranteed and should be independently verified.
2270 Glenmore Terrace, Rockville, MD 20850 (MLS# MDMC2242092) is a Single Family property that was sold at $915,000 on August 12, 2026. Want to learn more about 2270 Glenmore Terrace? Do you have questions about finding other Single Family real estate for sale in Rockville? You can browse all Rockville real estate or contact a Coldwell Banker agent to request more information.