
This is a carousel with tiles that activate property listing cards. Use the previous and next buttons to navigate.
1/1
$829,000
This is a carousel with tiles that activate property listing cards. Use the previous and next buttons to navigate.
1/1
Property Description
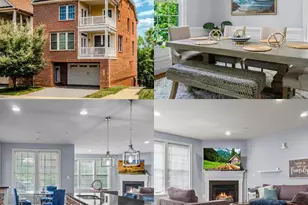
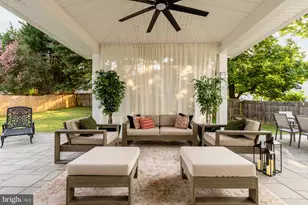
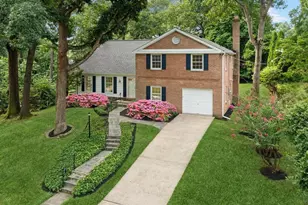
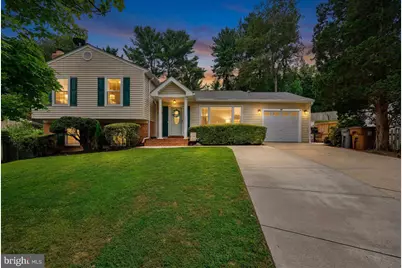
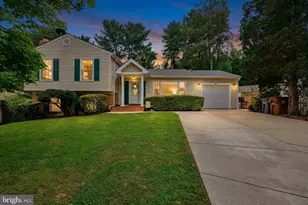
Welcome to this beautifully renovated and expanded home, ideally situated at the end of a quiet cul-de-sac. From the moment you step into the inviting foyer, you'll appreciate the open floor plan designed for today's lifestyle, blending modern comfort with exceptional functionality. Newly refinished hardwood floors flow throughout the main living areas, creating a warm and elegant atmosphere. The spacious living and dining areas seamlessly connect to the updated eat-in kitchen, featuring a large center island, abundant cabinetry, stainless steel appliances, and generous workspace for everyday living and entertaining. An electric fireplace adds warmth and charm to the open-concept main level. A standout feature is the main-level primary suite, which also serves perfectly as a guest retreat or multi-generational living space. This thoughtfully designed addition offers a private en-suite bath and direct access to the beautifully landscaped backyard through French doors. Upstairs, you'll find four generously sized bedrooms and two beautifully renovated full bathrooms. Each bedroom includes ceiling fans and ample closet space, providing comfort and convenience for everyone. The lower level offers even more versatile living space, including a spacious family room with a fireplace and custom built-in shelving. An expanded bonus room provides endless possibilities as a recreation room, home gym, playroom, office, or hobby space. A fourth full bathroom and exterior access add even greater flexibility. Outdoor living is just as impressive as the home's interior. A recently completed front walkway and covered portico create an inviting entrance and add exceptional curb appeal. The fully fenced backyard offers a private retreat with plenty of space for entertaining, gardening, play, or simply relaxing outdoors. Two patios provide the perfect settings for hosting gatherings or enjoying quiet evenings. Completing the outdoor amenities is an attached garage featuring a freshly painted floor and additional storage space. Freshly painted throughout and meticulously maintained, this move-in-ready home combines the character of an established neighborhood with today's modern touches. Conveniently located near schools, parks, shopping, restaurants, public transportation, and direct access to the Rockville Millennium Trail. This is not your typical split-level home in Rockshire. Thoughtfully expanded, beautifully updated, and exceptionally well cared for, it is truly a rare find.
Full Property Details
Full Property Details for 11 Lodge Pl
General
- Sold For: $829,000
- HOA FEE: $63/month
- Taxes: $10,097 (2025)
- Status: Closed
- Type: Single Family
- Source: BrightMLSMidAtlantic
- MLS ID: MDMC2248776
- Added to Site: 49 day(s) ago
Interior
- Interior Features: Attic, Bathroom - Stall Shower, Breakfast Area, Built-Ins, Carpet, Ceiling Fan(s), Combination Dining/Living, Crown Moldings, Dining Area, Entry Level Bedroom, Floor Plan - Open, Kitchen - Eat-In, Kitchen - Island, Kitchen - Table Space, Pantry, Primary Bath(s), Recessed Lighting, Walk-in Closet(s), Wood Floors, WhirlPool/HotTub
- Fireplace: Yes
- Number of Fireplaces: 2
- Fireplace(s): Electric, Mantel(s), Wood
- Appliances: Built-In Microwave, Dishwasher, Dryer, Extra Refrigerator/Freezer, Refrigerator, Stainless Steel Appliances, Washer
- Flooring: Engineered Wood, Hardwood, Ceramic Tile, Partially Carpeted
Rooms
Bathrooms
- Total Bathrooms: 4
- Full Bathrooms: 4
- Upper Floor Baths: 2
- Upper - Full Baths: 2
- Main Floor Baths: 1
- Main - Full Baths: 1
- Lower Floor Baths: 1
- Lower - Full Baths: 1
Bedrooms
- Total Bedrooms: 5
- Bedrooms Upper: 4
- Bedrooms Main & Up: 1
Other Rooms
- Laundry: Basement, Dryer In Unit, Hookup, Washer In Unit, Main Floor
Additional Information
- Shared Amenities: Basketball Courts, Club House, Common Grounds, Meeting Room, Party Room, Pool - Outdoor, Swimming Pool, Tot Lots/Playground
- Shared Pool: Yes
- Pool: Yes
Exterior
- Exterior Features: Street Lights, Exterior Lighting
- Porch/Patio/Deck: Patio(s)
Parking
- Garage: Yes
- Garage Spaces: 1
- Total Spaces: 5
- Parking Type: Attached Garage, Driveway
- Garage Description: Additional Storage Area, Garage - Front Entry
Location
- Municipality: City of Rockville
- County: MONTGOMERY
- Subdivision: ROCKSHIRE
- Driving Directions: Waze or Check google
- City Limits: Yes
School Information
- School District: Montgomery County Public Schools
- Elementary School: Lakewood
- Middle School: Robert Frost
- High School: Thomas S. Wootton
Community
- Association: Yes
- Assoc. Fees Include: Common Area Maintenance, Pool(s)
Heating & Cooling
- Central air: Yes
- Cooling Type: Ceiling Fan(s), Central A/C, Ductless/Mini-Split
- Cooling Fuel: Electric
- Heating Type: Forced Air
- Heating Fuel: Electric
- Water Heater: Electric
Utilities
- Sewer: Public Sewer
- Water: Public
Structural Information
- Architectural Style: Split Level
- Structure Type: Detached
- Construction: Brick, Vinyl Siding
- Basement: Yes
- Basement Entrance: Yes
- Basement Desc.: Daylight, Partial, Heated, Improved, Outside Entrance, Side Entrance, Walkout Level, Windows
- Foundation: Crawl Space, Block
- Windows: Atrium
- Doors: Sliding Glass, Storm
- Stories Description: Lower 1, Main, Upper 1
- Square Feet: 2,420
- Sq. Ft. Source: Assessor
- Living Area: 1,748 Sq. Ft.
- Finished Above Grnd: 1,748 Sq. Ft.
- Year Built: 1973
- Year Built Source: Assessor
- Property Condition: Excellent
Unit Information
Unit 1
- Bathrooms-Lower: 1
Additional Structures
- Other Structures: Garage(s), Shed
Lot Features
- Lot Size (Acres): 0.26
- Lot Size (Sq. Ft.): 11,231
- Lot Size Source: Assessor
- Zoning: R90
- Lot Description: Cul-de-sac, Landscaping, Premium, Rear Yard
- Fencing (Description): Fully
Financial Considerations
- Price Per Sq. Ft.: $474.26
- Association Fee: $63
- Assoc Fee Freq.: Monthly
- Assessment Year: 2026
- City/TownTax: $2,037
- City/TownTax Freq: Annually
- County Tax: $7,248
- County Tax Freq: Annually
- Tax w/Assessment: $743,100
- Tax Amount: $10,097
- Tax Year: 2025
- Terms: Standard Sale
- Tax Total Finished Sq. Ft.: 1748
Disclosures and Reports
- Ownership: Fee Simple
- Inclusions: exterior tables and chairs and exterior string lights
- Lot Number: 12
Get Pre-Approved Today
Schools
Schools serving 11 Lodge Pl
School District:Montgomery County Public Schools, Gaithersburg, MD
| Name | Grades | Distance |
|---|---|---|
Lakewood Elementary School, Rockville, MD 2534 Lindley Terrace, Rockville, MD 20850 | K-5 | 0.2 mi |
Robert Frost Middle School 9201 Scott Drive, Rockville, MD 20850 | 6-8 | 0.8 mi |
Thomas S. Wootton High School 2100 Wootton Parkway, Rockville, MD 20850 | 9-12 | 0.8 mi |
Disclaimer:
School attendance boundaries provided by ATTOM Data Solutions and are for reference only. Contact the school directly to verify enrollment eligibility.
Price & Sales History for 11 Lodge Pl
Date
Details
Price
Change
Source
9/04/2026
Sold
$829,000
—
MLS
7/30/2026
Listed
$829,000
—
MLS
Disclaimer: Historical sales information is derived from public records provided by the county offices. Information is not guaranteed and should be independently verified.
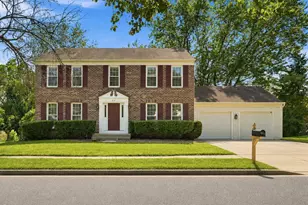
11 Lodge Place, Rockville, MD 20850 (MLS# MDMC2248776) is a Single Family property that was sold at $829,000 on September 04, 2026. This property was listed by Rowena De Leon from our Bethesda Office.Want to learn more about 11 Lodge Place? Do you have questions about finding other Single Family real estate for sale in Rockville? You can browse all Rockville real estate or contact a Coldwell Banker agent to request more information.