This is a carousel with tiles that activate property listing cards. Use the previous and next buttons to navigate.
1/1
$1,687,500
This is a carousel with tiles that activate property listing cards. Use the previous and next buttons to navigate.
1/1
Property Description
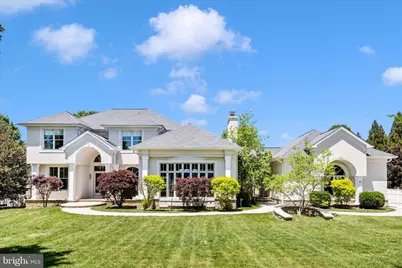
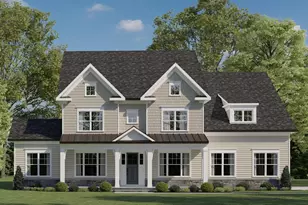
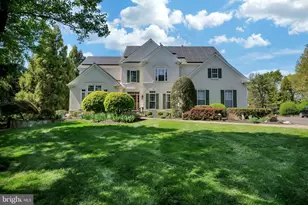
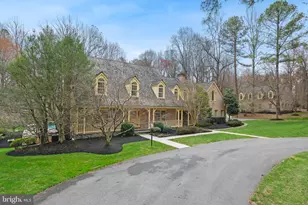
Very rarely does a home of this caliber come to market and 21612 Ripplemead Drive is that rare architectural gem - a truly extraordinary estate nestled on just over two private acres. Offering nearly 8,000 square feet of impeccably finished living space, this stunning 6-bedroom, 5.5-bath residence is the result of a remarkable vision brought to life through exceptional craftsmanship and meticulous attention to detail. From its grand architectural features, to its resort-style amenities, this one-of-a-kind custom home offers an unparalleled living experience where beauty, sophistication, and warmth come together seamlessly. A grand marble foyer sets the tone for the home's refined interiors, where soaring ceilings, intricate moldings, and walls of windows create light-filled spaces designed for both everyday comfort and sophisticated entertaining. The dramatic living room showcases a coffered ceiling, custom stone fireplace, and expansive windows, while the formal dining room provides an elegant setting for memorable gatherings. At the heart of the home, the gourmet chef's kitchen features premium stainless-steel Wolf and Subzero appliances, custom cabinetry, striking stone surfaces, and an oversized center island ideal for cooking, gathering, and entertaining. A second informal living room or informal dining area features a dramatic 2 story ceiling & fireplace with stunning backyard views. The open-concept design flows effortlessly into adjoining living spaces, creating a warm and inviting atmosphere throughout. The main-level primary suite serves as a luxurious private retreat, complete with tray ceilings, dual custom walk-in closets, private terrace access, and a spa-inspired bath featuring a soaking tub and oversized walk-in shower. There is a main level office complete w/ custom built-in cabinets and a main level laundry room complete with a dog-washing station because the owners truly planned out every thoughtful detail when creating this home. Upstairs, three generously sized bedrooms each have their own en suite baths, custom closets, all with beautifully appointed finishes. There is a second level flex space that can be used as a reading nook or painters' space as the natural light coming in from the windows there is simply perfect. The fully finished lower level is designed for entertaining and multi-generational living, featuring a second full kitchen, bourbon room lounge area, enormous private tiered seating home theater, full range gym/fitness room, wine storage, full bath, soaking tub and steam shower. The lower level has plenty of storage space and still has versatile recreation spaces that can easily accommodate extended family, guests, or an au pair suite. Step outside to your own private resort, with multiple outdoor seating areas and dining spaces. Enjoy year round use of a covered, heated pool, basketball sport court, and beautifully landscaped grounds creating the perfect backdrop for relaxation and large or small scale entertaining. A fully finished three-car side load garage with custom organization systems adds both convenience and functionality. Thoughtfully designed with heart and soul by its owners, every space reflects a commitment to luxury, comfort, and timeless elegance. Now is your chance to make The Retreat At Ripplemead, all yours.
Full Property Details
Full Property Details for 21612 Ripplemead Dr
General
- Sold For: $1,687,500
- HOA FEE: $50/month
- Taxes: $14,847 (2025)
- Status: Closed
- Type: Single Family
- Source: BrightMLSMidAtlantic
- MLS ID: MDMC2238334
- Added to Site: 94 day(s) ago
Interior
- Interior Features: Window Treatments, 2nd Kitchen, Breakfast Area, Built-Ins, Ceiling Fan(s), Central Vacuum, Chair Railings, Crown Moldings, Formal/Separate Dining Room, Kitchen - Island, Pantry, Recessed Lighting, Walk-in Closet(s), Wet/Dry Bar
- Fireplace: Yes
- Number of Fireplaces: 2
- Fireplace(s): Gas/Propane
- Appliances: Stove, Icemaker, Refrigerator, Dishwasher, Disposal, Dryer, Washer, Built-In Microwave, Central Vacuum
- Flooring: Marble, Stone
Rooms
Bathrooms
- Total Bathrooms: 6
- Full Bathrooms: 5
- Half Bathrooms: 1
- Upper Floor Baths: 3
- Upper - Full Baths: 3
- Main Floor Baths: 2
- Main - Full Baths: 1
- Main - 1/2 Baths: 1
- Lower Floor Baths: 1
- Lower - Full Baths: 1
Bedrooms
- Total Bedrooms: 6
- Bedrooms Upper: 3
- Bedrooms Lower: 2
- Bedrooms Main & Up: 1
Additional Information
- Pool: Yes
- Private Pool: Yes
- Pool Description: Heated, In Ground, Indoor
- Security/Safety: Electric Alarm
Exterior
- Exterior Features: Play Area, Sport Court
- Porch/Patio/Deck: Patio(s), Porch(es), Roof, Wrap Around
Parking
- Garage: Yes
- Garage Spaces: 3
- Total Spaces: 3
- Parking Type: Attached Garage
- Garage Description: Oversized, Inside Access
Location
- County: MONTGOMERY
- Subdivision: FAIR HILL
- Cross Streets: Riggs Rd.
- Driving Directions: Please Use Google
School Information
- School District: Montgomery County Public Schools
- High School: Gaithersburg
Community
- Association: Yes
- Assoc. Name: THE PADDOCKS AT FAIRHILL
- Assoc. Fees Include: Snow Removal, Trash
Heating & Cooling
- Central air: Yes
- Cooling Type: Central A/C
- Cooling Fuel: Electric
- Heating Type: Forced Air
- Heating Fuel: Propane - Owned
- Water Heater: Propane
Utilities
- Sewer: Septic Exists
- Water: Public
Structural Information
- Architectural Style: Contemporary
- Structure Type: Detached
- Construction: Stucco
- Basement: Yes
- Basement Desc.: Fully Finished, Sump Pump, Heated
- Foundation: Permanent
- Roof: Architectural Shingle
- Walls/Ceilings: 9'+ Ceilings, High, 2 Story Ceilings
- Stories Description: Lower 1, Main, Upper 1
- Square Feet: 8,541
- Sq. Ft. Source: Assessor
- Living Area: 7,814 Sq. Ft.
- Finished Above Grnd: 4,914 Sq. Ft.
- Finished Below Grnd: 2,900 Sq. Ft.
- Year Built: 2007
- Year Built Source: Assessor
- Property Condition: Excellent
Unit Information
Unit 1
- Bathrooms-Lower: 1
- Bedrooms-Lower: 2
Lot Features
- Lot Size (Acres): 2.04
- Lot Size (Sq. Ft.): 88,862
- Lot Size Source: Assessor
- Zoning: AR
- Lot Description: Backs to Trees, Front Yard, Landscaping, Level
- Fencing (Description): Fully
Financial Considerations
- Price Per Sq. Ft.: $356.13
- Association Fee: $50
- Assoc Fee Freq.: Monthly
- Assessment Year: 2026
- City/TownTax Freq: Annually
- County Tax: $14,018
- County Tax Freq: Annually
- Tax w/Assessment: $1,300,000
- Tax Amount: $14,847
- Tax Year: 2025
- Terms: Standard Sale
- Tax Total Finished Sq. Ft.: 7814
Disclosures and Reports
- Ownership: Fee Simple
- Inclusions: Custom Stone Dining Room Table Seats 10 Conveys
- Lot Number: 22
Listed by RE/MAX Realty Centre, Inc., Vicki K Reyes
Sold by Redfin Corp, Delilah Dane

Get Pre-Approved Today
Schools
Schools serving 21612 Ripplemead Dr
School District:Montgomery County Public Schools, Gaithersburg, MD
| Name | Grades | Distance |
|---|---|---|
Laytonsville Elementary School 21401 Laytonsville Road, Gaithersburg, MD 20882 | K-5 | 2.2 mi |
Gaithersburg Middle School 2 Teachers Way, Gaithersburg, MD 20877 | 6-8 | 6.6 mi |
Gaithersburg High School 101 Education Boulevard, Gaithersburg, MD 20877 | 9-12 | 7.4 mi |
Disclaimer:
School attendance boundaries provided by ATTOM Data Solutions and are for reference only. Contact the school directly to verify enrollment eligibility.
Price & Sales History for 21612 Ripplemead Dr
Date
Details
Price
Change
Source
7/27/2026
Sold
$1,687,500
-3.57%
MLS
6/03/2026
Listed
$1,750,000
—
MLS
Disclaimer: Historical sales information is derived from public records provided by the county offices. Information is not guaranteed and should be independently verified.
21612 Ripplemead Drive, Gaithersburg, MD 20882 (MLS# MDMC2238334) is a Single Family property that was sold at $1,687,500 on July 27, 2026. Want to learn more about 21612 Ripplemead Drive? Do you have questions about finding other Single Family real estate for sale in Gaithersburg? You can browse all Gaithersburg real estate or contact a Coldwell Banker agent to request more information.